
Search results for "Objectivity" in Home Design Ideas

 mahalo hale
Open kitchen designed for a chef. When budget is an issue, open shelving offer an elegant solution, as well as wall racks. Open shelves make everyday utensils and tools at your finger tips. By pairing and grouping objects you create cohesion, by using white and glass you minimize clutter.

 User
Traditional style living/sitting room decorated with Cole&Son wallpapers. Personal object.
Living room - traditional formal and enclosed dark wood floor and red floor living room idea with pink walls
Living room - traditional formal and enclosed dark wood floor and red floor living room idea with pink walls
 Lobalzo Design Associates, Ltd
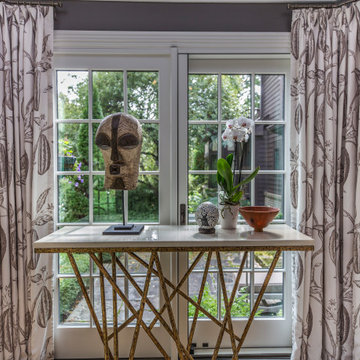
A custom side table is accented with an African tribal mask and a wood turned bowl and other objects.
Home design - eclectic home design idea in Cleveland
Home design - eclectic home design idea in Cleveland
Find the right local pro for your project
 Greenview Renovation
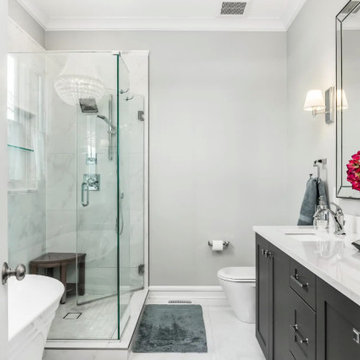
Project Objectives:
Streamline the flow of spaces for enhanced daily living.
Upgrade fixtures, finishes, and appliances with modern, efficient models.
Implement green technologies for a lower environmental impact.
Enhance curb appeal with contemporary landscaping and exterior updates.
Prioritize compliance with updated building codes and efficiency standards.


 Republic Lighting Services
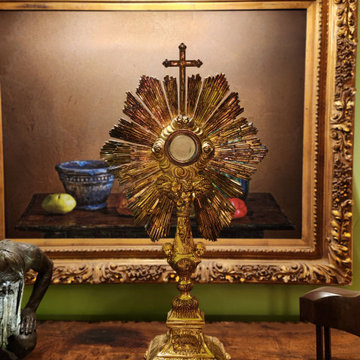
By combining multiple light sources and varied color temperatures I aspire to bring out the important details of art works and sculptures.This type of lighting requires patience and care since the art objects are very costly and delicate.


 Rejuvenation Floor & Design
Story:
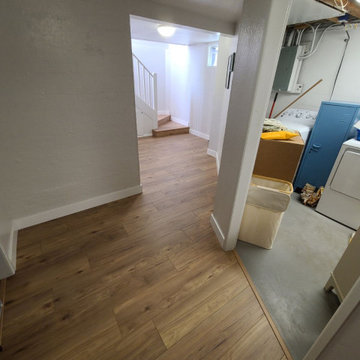
Our clients main objective was to get a light toned flooring to help carry light through their basement, while providing excellent moisture protection from the subgrade concrete. To achieve this, they selected a 10mm laminate flooring called Miller Lake, manufactured by TAS Flooring.


 Julia Chasman Design
A West Elm rug is almost the exact size of the booth, creating the impression of custom decor!
Home office - modern home office idea in Los Angeles
Home office - modern home office idea in Los Angeles

 Harper Design Build
This renovation to a Tribeca loft included the redesign and gut of two full bathrooms, addition of a gas fireplace, reworking of the layout to improve the apartment’s flow and upgrade of finishes including new wood flooring. The end result achieved the client’s objective: a spacious, airy, open and light-filled loft.


Example of a classic formal and enclosed medium tone wood floor living room design in Portland with beige walls, a standard fireplace and a tile fireplace


 Heidi Pribell Interiors
 puts a fresh twist on classic design serving the major Boston metro area. By blending grandeur with bohemian flair, Heidi creates inviting interiors with an elegant and sophisticated appeal. Confident in mixing eras, style and color, she brings her expertise and love of antiques, art and objects to every project.
 Heidi Pribell Interiors
 puts a fresh twist on classic design serving the major Boston metro area. By blending grandeur with bohemian flair, Heidi creates inviting interiors with an elegant and sophisticated appeal.
Confident in mixing eras, style and color, she brings her expertise and love of antiques, art and objects to every project.
 Heidi Pribell Interiors
 puts a fresh twist on classic design serving the major Boston metro area. By blending grandeur with bohemian flair, Heidi creates inviting interiors with an elegant and sophisticated appeal. Confident in mixing eras, style and color, she brings her expertise and love of antiques, art and objects to every project.

 Lynn Morgan Design
Inspiration for a mid-sized formal and open concept light wood floor living room remodel in New York with white walls, a standard fireplace, a wood fireplace surround and a wall-mounted tv


 Summer Thornton Design, Inc
Mid-sized elegant enclosed medium tone wood floor and brown floor living room photo in Chicago with no fireplace and no tv
218