
Search results for "Objectivity" in Home Design Ideas

 User
Designed by Lisa Lauren of Closet Works
With the objective to double-duty as a work area, the custom media center provides pull-out shelves as a resting place for a keyboard and other office supplies. When not in use, the shelves are incorporated effortlessly with the melange of drawers and cabinets.

 Horn & Co. (Previously JHLA)
The garden is planted with coral bells, sky pencil holly, sage and Chinese paper bush.
Inspiration for a traditional side yard mulch formal garden in DC Metro.
Inspiration for a traditional side yard mulch formal garden in DC Metro.


Find the right local pro for your project



 GIL WALSH INTERIORS
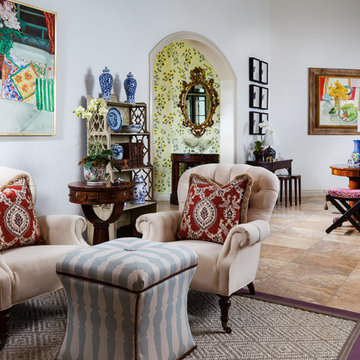
A floral painting adorns the wall above cozy, upholstered armchairs.
Elegant home design photo in Miami
Elegant home design photo in Miami


 Thunderbird Custom Design
Example of a mid-sized transitional formal and open concept travertine floor and beige floor living room design in Phoenix with beige walls, no fireplace and a wall-mounted tv
 Christopher Scott Cabinetry and Design Inc.
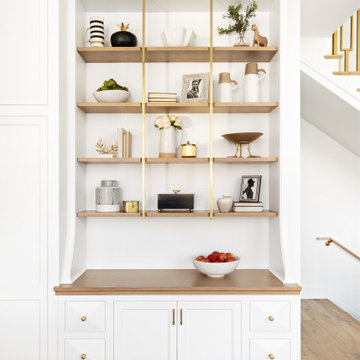
Adding open shelving in this kitchen storage area adds functional space to showcase beautiful objects the family loves.
Inspiration for a timeless built-in desk medium tone wood floor home office remodel in Salt Lake City with white walls
Inspiration for a timeless built-in desk medium tone wood floor home office remodel in Salt Lake City with white walls

 Herval Furniture
Very functional game table that can be used also as a dining piece. Reversible top.
Games table with extra drawers containing glass and objects holder.
It can be ordered in white, black, almond, grey or brown textured finish.
 Diana Bastone Designs
Cabinetry designed by: Diana Bastone Designs.
Photography by: Stephani Buchman Photography.
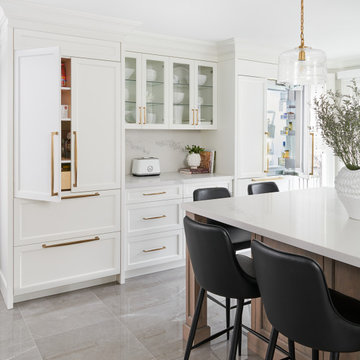
Symmetry was created with designing the pantry to follow the design of the fridge. Once paneled symmetry was accomplished which was our objective for this area of the kitchen

 The Galeana Group
A husband-wife advertising couple purchased her grandparents' ranch style home and wanted an updated bathroom. He's a Graphic Artist/Animator and she's in Account Planning, so good design is a must. Both have an appreciation for retro styles, but it was important that it feel current. (Note the illustration of Godzilla that hangs on the wall.) What a transformation!
This project was designed and contracted by Galeana Younger. Photo by Mark Menjivar.
 User
21 century is a century of recuperation, there's no space anymore to know for us enough to make new, no rocks enough to make new and I think we have to make new things that exist already.
The antique furniture is impossible to imitate and it's unique and the most beautiful contemporary 21 century abstract art made by time.
Is not just the beauty, I find it's a bit superficial, I think the spirit of the object attracts me more.
I think the art opens your eyes.
This is not just a new project, is a new capitol in my design carrier because I mixing new and antique objects for the first time and I love it. It's fascinating to buy something forgotten and to give a new life.



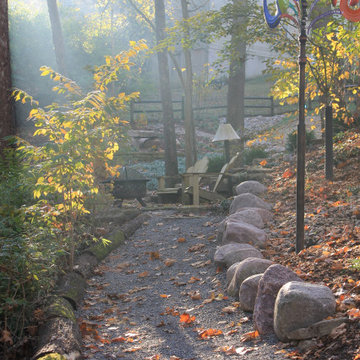
 Cloud Landscape Design LLC,
Woodland Gardens and Walking Paths
The backyard of this home was full of honeysuckle and the paths were eroding and muddy. The goal was attractive access, native plants to replace the honeysuckle, natural objects for grandchildren to enjoy and a generally lovely woodland view.
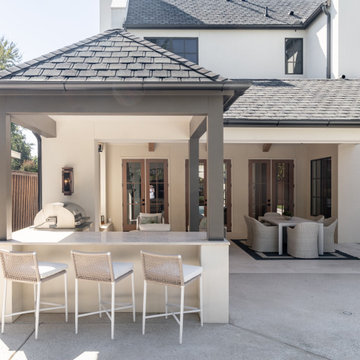


 CST Design Group LLC
A small and narrow back yard space was transformed into a great outdoor living space. The clients objectives were to have a shaded outdoor cooking space, pool with a water feature, fire pit, new deck, outdoor shower, all while feeling like a seamless design.
240