
Search results for "Objectivity" in Home Design Ideas

 Colorado Cabinetry
Eat-in kitchen - large contemporary l-shaped eat-in kitchen idea in Denver with flat-panel cabinets, dark wood cabinets, stainless steel appliances, an island, metallic backsplash and matchstick tile backsplash

 Dow Interiors
Courtney Steffens
Example of a small trendy living room design in San Francisco with white walls
Example of a small trendy living room design in San Francisco with white walls

 Evolution Build + Renovate + Extend
Inspiration for a large modern galley porcelain tile and gray floor kitchen remodel in Perth with a drop-in sink, flat-panel cabinets, white cabinets, quartz countertops, white backsplash, porcelain backsplash, stainless steel appliances and an island
Find the right local pro for your project


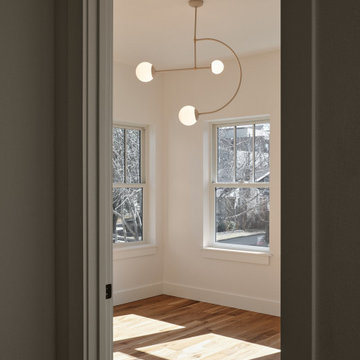
 Object & Architecture
Bedroom - mid-sized modern guest light wood floor and brown floor bedroom idea in Dallas with white walls

 Wittman Estes Landscape
Horizontal cedar screen stained black located at Northwest beach house.
Photo of a modern landscaping in Seattle.
Photo of a modern landscaping in Seattle.

 DWL Photography
, Lindsey and Dayran Watson
Kitchen/dining room combo - transitional medium tone wood floor kitchen/dining room combo idea in Salt Lake City with white walls
Kitchen/dining room combo - transitional medium tone wood floor kitchen/dining room combo idea in Salt Lake City with white walls


 Liza Jane Interiors
Stacy Zarin Goldberg
Example of a mid-sized transitional open concept brown floor and dark wood floor family room design in DC Metro with beige walls, a standard fireplace, a tile fireplace and a wall-mounted tv
Example of a mid-sized transitional open concept brown floor and dark wood floor family room design in DC Metro with beige walls, a standard fireplace, a tile fireplace and a wall-mounted tv

 Closet Factory
Embarking on a garage remodeling project is a transformative endeavor that can significantly enhance both the functionality and aesthetics of the space.
By investing in tailored storage solutions such as cabinets, wall-mounted organizers, and overhead racks, one can efficiently declutter the area and create a more organized storage system. Flooring upgrades, such as epoxy coatings or durable tiles, not only improve the garage's appearance but also provide a resilient surface.
Adding custom workbenches or tool storage solutions contributes to a more efficient and user-friendly workspace. Additionally, incorporating proper lighting and ventilation ensures a well-lit and comfortable environment.
A remodeled garage not only increases property value but also opens up possibilities for alternative uses, such as a home gym, workshop, or hobby space, making it a worthwhile investment for both practicality and lifestyle improvement.

Mid-sized eclectic formal and enclosed dark wood floor living room photo in Chicago with white walls

 Object A
Custom Built and Installed, Wood and Steel Floating Bookshelf.
Contact Object A for details and custom pricing.
Mid-sized minimalist loft-style light wood floor living room photo in St Louis with gray walls
Mid-sized minimalist loft-style light wood floor living room photo in St Louis with gray walls

 Cushman Design Group
Photo: Jim Westphalen
Mountain style medium tone wood floor and brown floor eat-in kitchen photo in Burlington with a farmhouse sink, shaker cabinets, wood countertops, gray backsplash, stone tile backsplash, stainless steel appliances, an island, beige countertops and light wood cabinets
Mountain style medium tone wood floor and brown floor eat-in kitchen photo in Burlington with a farmhouse sink, shaker cabinets, wood countertops, gray backsplash, stone tile backsplash, stainless steel appliances, an island, beige countertops and light wood cabinets
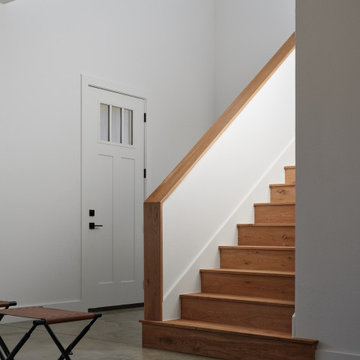 Object & Architecture
Mid-sized minimalist wooden u-shaped mixed material railing staircase photo in Dallas with wooden risers

 Found Objects
www.buyfoundobjects.com
Stunning desk by Stow and Davis. Excellent condition for it's age with minor wear , The surface of the desk is covered by black Naugahyde. The chrome legs are in great condition and minimal wear on the wood.
Desk measurement:
65.25" L x 30" D x 30" H
Seat opening:
33.25" L x 28.25" H
 Object A
Custom Built and Installed, Wood and Steel Floating Bookshelf.
Contact Object A for details and custom pricing.
Inspiration for a mid-sized modern loft-style light wood floor living room remodel in St Louis with gray walls
Inspiration for a mid-sized modern loft-style light wood floor living room remodel in St Louis with gray walls

 Robert Brown Interior Design
A mountain house living room designed by Robert Brown in Cashiers, North Carolina.
Mountain style living room photo in Atlanta
Mountain style living room photo in Atlanta

 Objective USA - Interior Architecture & Design
Objective USA
Living room library - huge contemporary open concept living room library idea in Orlando with beige walls, no fireplace and no tv
Living room library - huge contemporary open concept living room library idea in Orlando with beige walls, no fireplace and no tv

 Urban Purpose Design
Enclosed kitchen - small traditional galley medium tone wood floor enclosed kitchen idea in Atlanta with a farmhouse sink, shaker cabinets, blue cabinets, white backsplash, subway tile backsplash, stainless steel appliances and no island
33