
Search results for "Objectivity" in Home Design Ideas
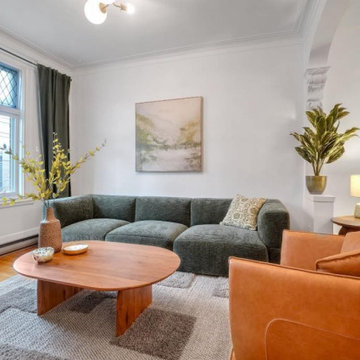

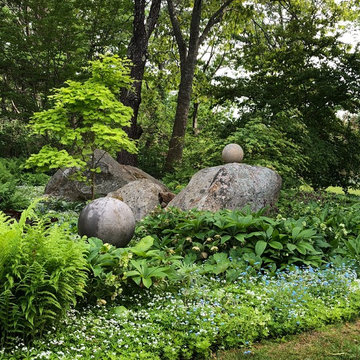


 Artistic Interior Design/Amy N. Lee, ASID
Dustin Peck
Bedroom - eclectic guest medium tone wood floor bedroom idea in Charlotte with gray walls
Bedroom - eclectic guest medium tone wood floor bedroom idea in Charlotte with gray walls
Find the right local pro for your project
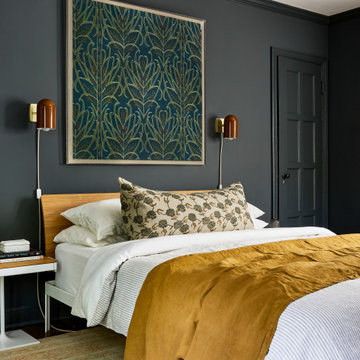
 Storie Collective
Boho meets Portuguese design in a stunning transformation of this Van Ness tudor in the upper northwest neighborhood of Washington, DC. Our team’s primary objectives were to fill space with natural light, period architectural details, and cohesive selections throughout the main level and primary suite. At the entry, new archways are created to maximize light and flow throughout the main level while ensuring the space feels intimate. A new kitchen layout along with a peninsula grounds the chef’s kitchen while securing its part in the everyday living space. Well-appointed dining and living rooms infuse dimension and texture into the home, and a pop of personality in the powder room round out the main level. Strong raw wood elements, rich tones, hand-formed elements, and contemporary nods make an appearance throughout the newly renovated main level and primary suite of the home.

 Smith Brothers
Dark hardwood stairs with white railing in 2008 Cape Cod styled home built by Smith Brothers in Del Mar, CA.
Additional Credits:
Architect: Richard Bokal
Interior Designer Doug Dolezal

 Matthew Cane Designs
Example of a trendy light wood floor living room library design in New York with blue walls

 NOA Design + Construction
Nicole Franzen
Study room - contemporary built-in desk light wood floor and beige floor study room idea in San Francisco with white walls
Study room - contemporary built-in desk light wood floor and beige floor study room idea in San Francisco with white walls

 Luxe Leather Furniture
Example of a large ornate master carpeted bedroom design in Dallas with white walls
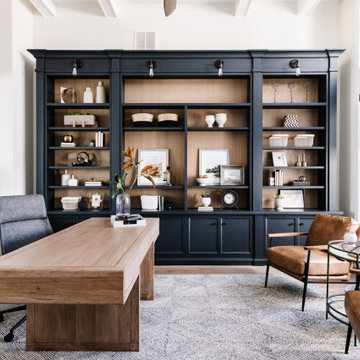


 FRG Objects & Design / Art
These photos depict the re-design of the Lobby and a cramped three bedroom apartment in a rental building in Williamsburg Brooklyn. The new Lobby we are presenting to the developer is a take-off on an early twentieth century office building corridor, our design features 7' tall ebony stained oak and copper wainscoting, copper pendents from FRG Objects & Design's "Evocative" lighting series, concrete wallpaper by Piet Boon and polished concrete floors.
What had been a dark apartment made up of too many small rooms has been re-visioned as a spacious light filled one bedroom loft. The loft kitchen boasts white lacquer and stainless oversized cabinets, black & white polished "Cesar Stone" counter tops and island, stained oak floors, the original distressed concrete ceiling, beams and columns with bright white plastered walls.The stairs and door we've added open onto a huge deck with a great view of Manhattan.
Interior Design FR Gillette in association with Brooklyn based design firm Vella-Decor.
 Salisbury Artisans
Designs by Amanda Jones
Photo by David Bowen
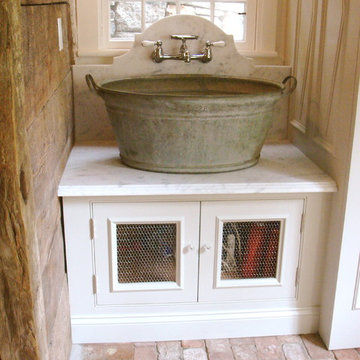
Home design - small farmhouse single-wall brick floor home design idea in New York with an utility sink, beaded inset cabinets, white cabinets, marble countertops, white walls and a stacked washer/dryer
Home design - small farmhouse single-wall brick floor home design idea in New York with an utility sink, beaded inset cabinets, white cabinets, marble countertops, white walls and a stacked washer/dryer

 WE Studio Photography
Design By Sheila Mayden Interiors, Photos by WE Studio
Inspiration for a timeless family room remodel in Seattle with gray walls
Inspiration for a timeless family room remodel in Seattle with gray walls

 Carolyn Reyes
Photo: Carolyn Reyes © 2015 Houzz
Example of a classic dining room design in Los Angeles
Example of a classic dining room design in Los Angeles

 Cecilie Starin Design Inc.
Large trendy open concept dark wood floor and black floor living room photo in San Francisco with gray walls, a standard fireplace and a tile fireplace

 Holly Anderson
A mish mash of found objects used to organize my paints and canvasses, this also functions as a home office. Very few furniture items were purchased for more than $20. Garage sale finds and dumpster dives make for a cheap functional space to create.

 Troy Spurlin Interiors
Agnes Lopez
Living room - large zen formal and open concept living room idea in Jacksonville with a standard fireplace
Living room - large zen formal and open concept living room idea in Jacksonville with a standard fireplace

 LMB Interiors
Polished concrete flooring carries out to the pool deck connecting the spaces, including a cozy sitting area flanked by a board form concrete fireplace, and appointed with comfortable couches for relaxation long after dark.
Poolside chaises provide multiple options for lounging and sunbathing, and expansive Nano doors poolside open the entire structure to complete the indoor/outdoor objective.
Photo credit: Ramona d'Viola

 hazelbaker rush
Casey Dunn
Inspiration for a modern white two-story mixed siding flat roof remodel in Austin
Inspiration for a modern white two-story mixed siding flat roof remodel in Austin

Mid-sized transitional medium tone wood floor and brown floor enclosed dining room photo in Philadelphia with blue walls and no fireplace

 Interiors Remembered
Example of a mid-sized classic open concept medium tone wood floor living room design in Phoenix with purple walls, a corner fireplace, a tile fireplace and a tv stand
89