
Search results for "Obscure" in Home Design Ideas
 Guenther Designs & Consulting LLC

A view of the rear of the Slate residence. We wanted to provide the owner a clear view of the golf course, so we made sure the pool and deck areas did not obscure the view. We added planters along the pool decks edge in order not to have handrails added.
At the rear you can see the home is really a full two story house, but a[pears as a story and a half from the front.
 Vista Verde Builders LLC
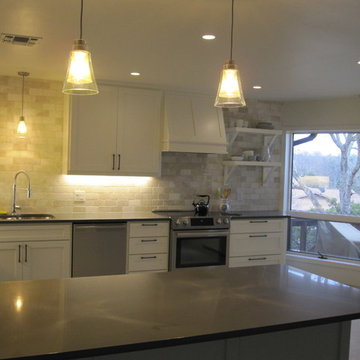
Inspiration for a mid-sized transitional concrete floor eat-in kitchen remodel in Austin with an undermount sink, shaker cabinets, white cabinets, quartz countertops, white backsplash, stone tile backsplash, stainless steel appliances and a peninsula

Find the right local pro for your project
 CabinetGlass.com
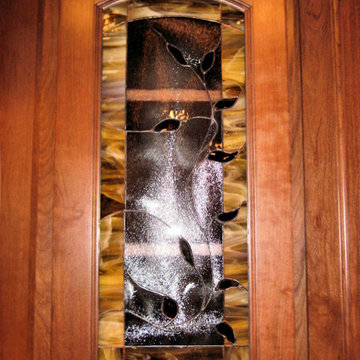
An installed photo of the finished panel... maybe a bit too close.
Arched Cabinet Doors are no problem at all !!
In most situations, we do not even charge extra... it just takes a few more measurements on our clients part, much less expensive than sending templates.
For this project, there was only the one panel that measured - 10-1/16" x 24-5/8".
The colors and textures of the glass used was:
For the Leaves there was a random mix of three colors.
Spectrum Glass - 528-4W - Olive Green WaterGlass
Spectrum Glass - 518-1W - Bronze WaterGlass
Spectrum Glass - 111W - Dark Amber WaterGlass
The Outside Border was - Spectrum Glass - 319-02S - Pale, Amber White Wispy.
And the Inside Background Glass was - STJ-121 - Chinchilla - a fairly obscure glass.
Again we used our Dark Antique Tiffany Leading as this was an intricate design. We feel the results were spectacular, and our clients were very pleased.
.
 User
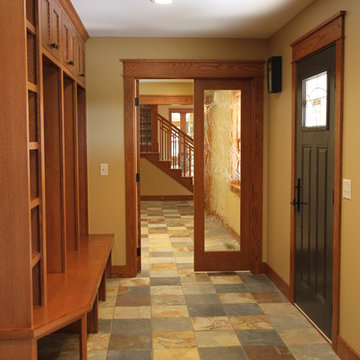
UserMajor house remodel.
Shown here is the family entry point from the front porch.
Slate tile floors; custom bench and coat cabinets.
French doors with textured glass can be closed off from view when guests are in the great room.
 Kitchen Solvers of Coastal Connecticut
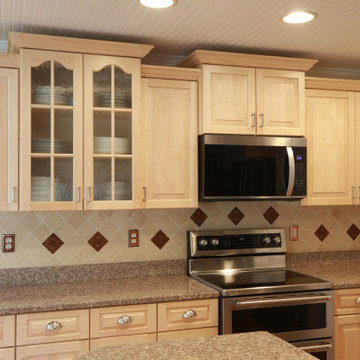
We helped our clients make some gorgeous upgrades to the hub of their daily lives – their kitchen. They wanted a more modern, lighter finish, and enhanced visual interest. We met those goals with these gorgeous clear-coated maple wood cabinets. The varied heights and depths of the wall cabinets create an inviting visual complexity, which is emphasized by the crown moldings. The glass-front feature cabinet really draws the eye, as the sparkling obscured glass complements the beauty and natural brightness of their space. All of this combines to bring a comforting, airy spaciousness and interesting feel to the whole kitchen. The wall cabinets are new frameless cabinets, and the base cabinets are re-used, re-surfaced with a veneer of the same clear-coat-conversion-varnished maple wood as the doors. We added rollout storage drawers to the base cabinets to make it easier to get to their items. These clients made fantastic upgrade choices to maximize beauty and function for a more comfortable and satisfying daily life in and around their kitchen.
 Provalue Construction
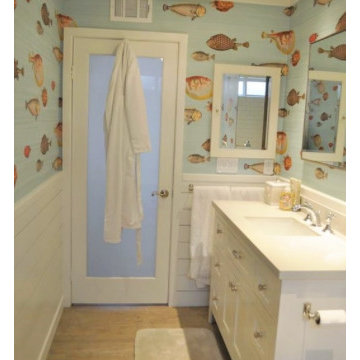
Talk about the perfect bathroom!
Inspiration for a mid-sized coastal bathroom remodel in Orange County
Inspiration for a mid-sized coastal bathroom remodel in Orange County
 Baltimore HouseWrights
Photo by David Welsh

Example of a large transitional cork floor kitchen design in Baltimore with a farmhouse sink, flat-panel cabinets, white cabinets, soapstone countertops and stainless steel appliances
Example of a large transitional cork floor kitchen design in Baltimore with a farmhouse sink, flat-panel cabinets, white cabinets, soapstone countertops and stainless steel appliances
 Travis Creek Homes, LLC
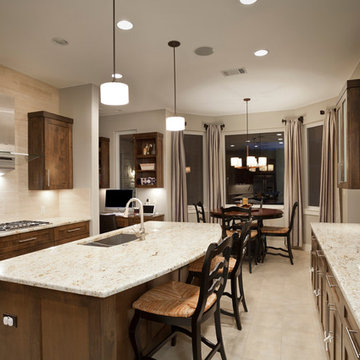
Beautiful light granite (color is called Taupe ) is in sharp contrast to the dark stained cabinets. Obscure glass doors allows you to "hide" your dishes and still have a contemporary feel. The desk area is convenient to the heart of the home. the same tile used on the fireplace is used on the back splash in the kitchen. Task lighting and pendant lighting provide ample lighting for this kitchen. The pass through to the great room adds to the open feeling.
 Detailed Designs By Denise
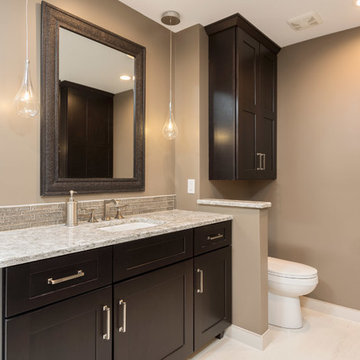
Mid-sized transitional master porcelain tile and white floor bathroom photo in St Louis with shaker cabinets, a two-piece toilet, beige walls and an undermount sink

 Glass Flooring Systems Inc.
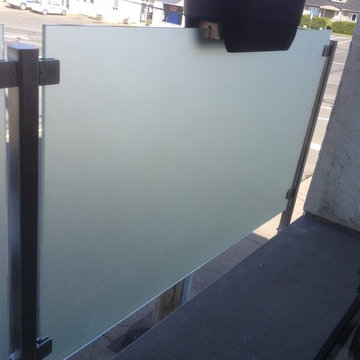
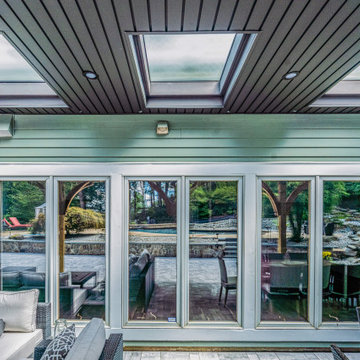
3 Single Panel 32"x 48" configuration with an obscure anti-slip surface.
Minimalist deck photo in New York
Minimalist deck photo in New York
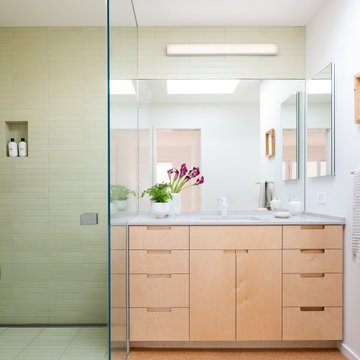
 Lincoln Lighthill Architect
This Eichler-esque house, in a neighborhood known for its tracts of homes by the famous developer, was a little different from the rest- a one-off custom build from 1962 that had mid-century modern bones but funky, neo-traditional finishes in the worn-out, time capsule state that the new owners found it. This called for an almost-gut remodel to keep the good, upgrade the building’s envelope and MEP systems, and reimagine the home’s character. To create a home that feels of its times, both now and then- A mid-century for the 21st century.
At the center of the existing home was a long, slender rectangular form that contained a fireplace, an indoor BBQ, and kitchen storage, and on the other side an original, suspended wood and steel rod stair down to the bedroom level below. Under the carpeted treads we were sure we’d find beautiful oak, as this stair was identical to one at our earlier Clarendon heights mid-century project.
This elegant core was obscured by walls that enclosed the kitchen and breakfast areas and a jumble of aged finishes that hid the elegance of this defining element. Lincoln Lighthill Architect removed the walls and unified the core’s finishes with light grey ground-face concrete block on the upgraded fireplace and BBQ, lacquered cabinets, and chalkboard paint at the stair wall for the owners’ young children to decorate. A new skylight above the stair washes this wall with light and brightens up the formerly dark center of the house.
The rest of the interior is a combination of mid-century-inspired elements and modern updates. New finishes throughout- cork flooring, ground-face concrete block, Heath tile, and white birch millwork give the interior the mid-century character it never fully had, while modern, minimalist detailing gives it a timeless, serene simplicity.
New lighting throughout, mostly indirect and all warm-dim LED , subtly and efficiently lights the home. All new plumbing and fixtures similarly reduce the home’s use of precious resources. On the exterior, new windows, insulation, and roofing provide modern standards of comfort and efficiency, while a new paint job and brick stain give the house an elegant yet playful character, with the golden yellow Heath tile from the primary bathroom floor reappearing on the front door.
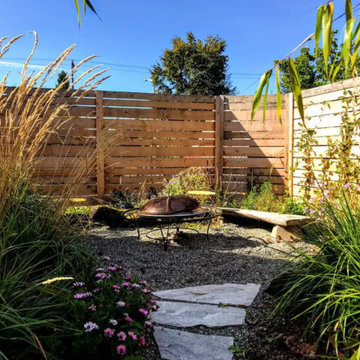
 LCM Landscape Design
Tall grasses obscure a hidden patio and fire pit
Photo of a small farmhouse drought-tolerant backyard gravel and wood fence landscaping in Seattle with a fire pit for summer.
Photo of a small farmhouse drought-tolerant backyard gravel and wood fence landscaping in Seattle with a fire pit for summer.
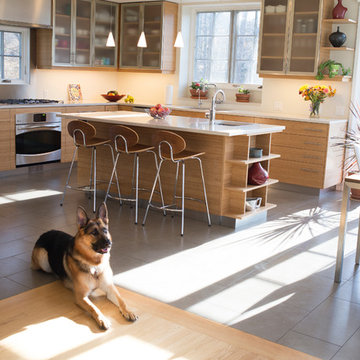
 Foster Custom Kitchens
Large trendy u-shaped porcelain tile open concept kitchen photo in New York with an undermount sink, glass-front cabinets, light wood cabinets, quartz countertops, white backsplash, stainless steel appliances and an island
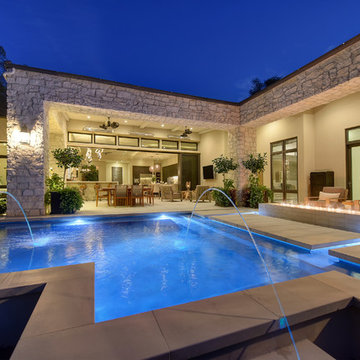
 Sierra Pacific Windows
Glenn Rose Real Estate Photography & Design
Inspiration for a contemporary pool remodel in Sacramento
Inspiration for a contemporary pool remodel in Sacramento
 Sierra Pacific Windows
Glenn Rose Real Estate Photography & Design
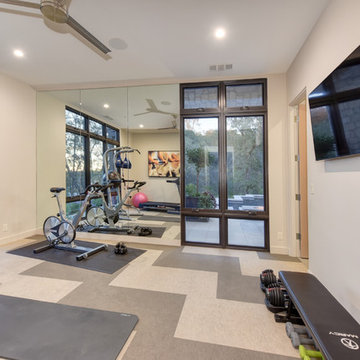
Home gym - contemporary home gym idea in Sacramento
Home gym - contemporary home gym idea in Sacramento
 Saratoga Associates
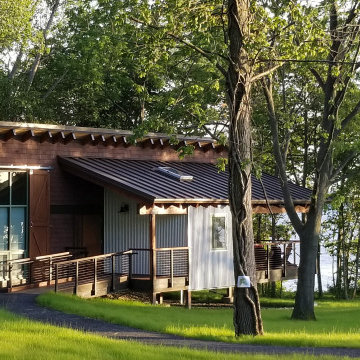
Set on a sloped site overlooking Seneca Lake, these one and two bedroom rental cottages are an alternative to the traditional campground experience. This rustic accommodation elevates the popular cabin experience by introducing some of the comforts of home not available with traditional camp sites. These designs were imagined as a hub for exploring other Finger Lake destinations, including the many local wineries and Watkins Glen State Park.
The architecture and site are carefully crafted to maintain an intimate scale and are independent from parking areas with gradually sloping paths meandering through the large existing tree canopy to each private entry. Guests enjoy an extraordinary lake view, framed by mature oak trees that obscure the view of the structures from the water.
Rain gardens and limited excavation minimize site disturbance while protecting the quality of the lake water, as well as maintain the existing site character. With sensitive architectural and site collaboration, this project has created a fully accessible escape destination nestled into a sliver of land. These lakefront cottages encourage the non-traditional campground visitor to take a step into the outdoor experience.
 Interior Re-Styling LLC.
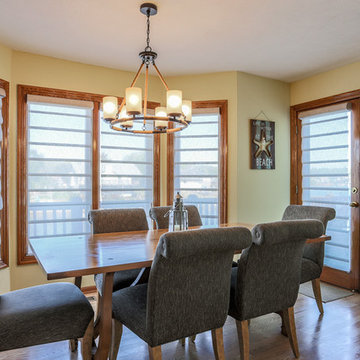
These rolling style Hunter Douglas Vignette Modern Roman shades in a sheer fabric maintain a slightly obscure view while softening the light and protecting the home from harmful UV rays.
 Chapman Design Group, Inc.

Originally built in 1990 the Heady Lakehouse began as a 2,800SF family retreat and now encompasses over 5,635SF. It is located on a steep yet welcoming lot overlooking a cove on Lake Hartwell that pulls you in through retaining walls wrapped with White Brick into a courtyard laid with concrete pavers in an Ashlar Pattern. This whole home renovation allowed us the opportunity to completely enhance the exterior of the home with all new LP Smartside painted with Amherst Gray with trim to match the Quaker new bone white windows for a subtle contrast. You enter the home under a vaulted tongue and groove white washed ceiling facing an entry door surrounded by White brick.
Once inside you’re encompassed by an abundance of natural light flooding in from across the living area from the 9’ triple door with transom windows above. As you make your way into the living area the ceiling opens up to a coffered ceiling which plays off of the 42” fireplace that is situated perpendicular to the dining area. The open layout provides a view into the kitchen as well as the sunroom with floor to ceiling windows boasting panoramic views of the lake. Looking back you see the elegant touches to the kitchen with Quartzite tops, all brass hardware to match the lighting throughout, and a large 4’x8’ Santorini Blue painted island with turned legs to provide a note of color.
The owner’s suite is situated separate to one side of the home allowing a quiet retreat for the homeowners. Details such as the nickel gap accented bed wall, brass wall mounted bed-side lamps, and a large triple window complete the bedroom. Access to the study through the master bedroom further enhances the idea of a private space for the owners to work. It’s bathroom features clean white vanities with Quartz counter tops, brass hardware and fixtures, an obscure glass enclosed shower with natural light, and a separate toilet room.
The left side of the home received the largest addition which included a new over-sized 3 bay garage with a dog washing shower, a new side entry with stair to the upper and a new laundry room. Over these areas, the stair will lead you to two new guest suites featuring a Jack & Jill Bathroom and their own Lounging and Play Area.
The focal point for entertainment is the lower level which features a bar and seating area. Opposite the bar you walk out on the concrete pavers to a covered outdoor kitchen feature a 48” grill, Large Big Green Egg smoker, 30” Diameter Evo Flat-top Grill, and a sink all surrounded by granite countertops that sit atop a white brick base with stainless steel access doors. The kitchen overlooks a 60” gas fire pit that sits adjacent to a custom gunite eight sided hot tub with travertine coping that looks out to the lake. This elegant and timeless approach to this 5,000SF three level addition and renovation allowed the owner to add multiple sleeping and entertainment areas while rejuvenating a beautiful lake front lot with subtle contrasting colors.
80