
Search results for "Observation" in Home Design Ideas
 Delpino Custom Homes

Inspired by the Dutch West Indies architecture of the tropics, this custom designed coastal home backs up to the Wando River marshes on Daniel Island. With expansive views from the observation tower of the ports and river, this Charleston, SC home packs in multiple modern, coastal design features on both the exterior & interior of the home.

 La Casa Builders Inc.
Dino Tonn Photography, Inc.

Home theater - large mediterranean enclosed carpeted and multicolored floor home theater idea in Phoenix with red walls and a wall-mounted tv
Home theater - large mediterranean enclosed carpeted and multicolored floor home theater idea in Phoenix with red walls and a wall-mounted tv
Find the right local pro for your project
 Dvisionone Architects
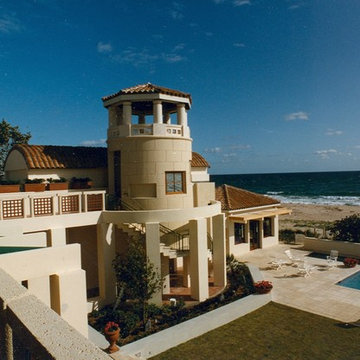
Photo by Michael Raso who was Team Captain, lead architect/ Project Manager / Construction representative while working at former partnership HSNP architects
 Garden Lights Landscape and Pool Development Inc.
Steve Lambert
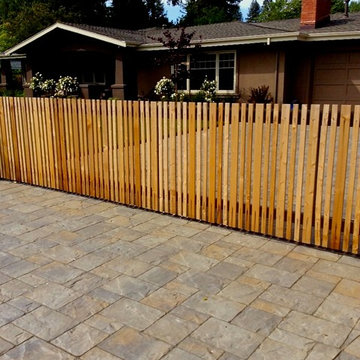
Photo of a mid-sized craftsman full sun front yard concrete paver driveway in San Francisco.
Photo of a mid-sized craftsman full sun front yard concrete paver driveway in San Francisco.
 Haver & Skolnick LLC Architects

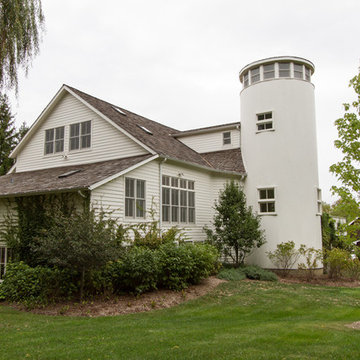
Massive sliding barn doors part to reveal a view of the home's interior. The silo now serves as an observation tower.
Robert Benson Photography
Example of a huge cottage red two-story wood exterior home design in New York
Example of a huge cottage red two-story wood exterior home design in New York

 Shean Architects Inc.
Photo Chris Berg
http://www.chrisberg.ca/

Example of a mid-sized minimalist white three-story mixed siding flat roof design in Toronto
Example of a mid-sized minimalist white three-story mixed siding flat roof design in Toronto
 Canyon Landscape, LLC

Bedroom - mid-sized southwestern master light wood floor and beige floor bedroom idea in Albuquerque with beige walls, a corner fireplace and a stone fireplace
 Sarah Greenman
Photo: Sarah Greenman © 2016 Houzz
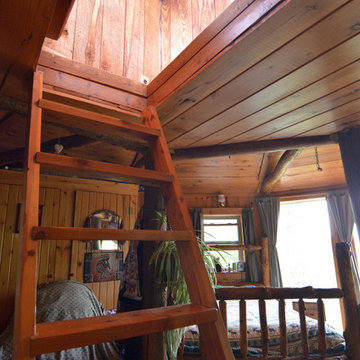
Inspiration for a rustic bedroom remodel in Portland
Inspiration for a rustic bedroom remodel in Portland
 Hoi Ning Wong
Photo: Hoi Ning Wong © 2014 Houzz

Design ideas for a traditional landscaping in San Francisco.
Design ideas for a traditional landscaping in San Francisco.
 Southern Cottages
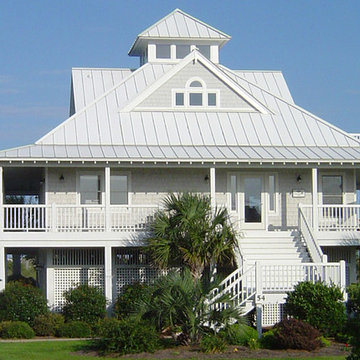
This is the front of the 2058 sq. ft. Island Cottage on Pilings. This house was built with a metal roof and shingle siding. Some of the features of this house are the wrap around porch and observation loft. This house plan can be purchased at www.southerncottages.com.
 nana
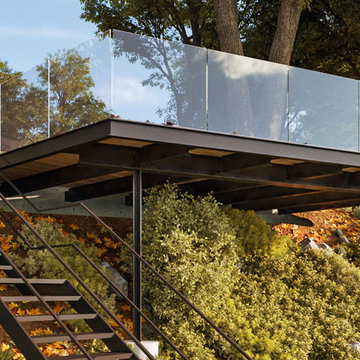
nanaLake Michigan custom deck observation platform & house, designed by Collective Office & Jeff Klymson, with M. Ciurej.
Inspiration for a mid-sized modern backyard deck remodel in Chicago with no cover
Inspiration for a mid-sized modern backyard deck remodel in Chicago with no cover


 Southern Cottages
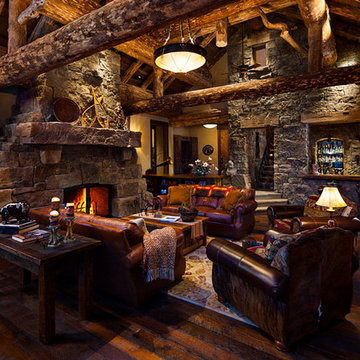
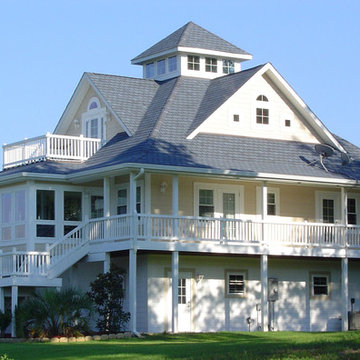
This is the 2470 SF Island Cottage on Pilings. The house has a covered wrap around porch, an enclosed porch off the kitchen, ground floor garage, second floor bedroom roof decks, plus an observation loft. In this view, on the main level, you can see the windows and exterior doors for the bedroom and den. This house plan can be purchased at www.southerncottages.com.
 Schell Brothers

Inspiration for a study space timeless gender-neutral carpeted and beige floor kids' study room remodel with blue walls

 Art & Smart Inc

Volumes give movement to an essential design that becomes convenience. The quality of the finest materials as Tecnolite and Tecnolux provides functionality to the beauty of the finishings. The integrated wash-basin cm.26 high form a whole with the elements in observance of the balance and the pureness of the forms, feature of all the collection.
25