
Search results for "Observations" in Home Design Ideas
 Ignacio Salas-Humara Architect LLC
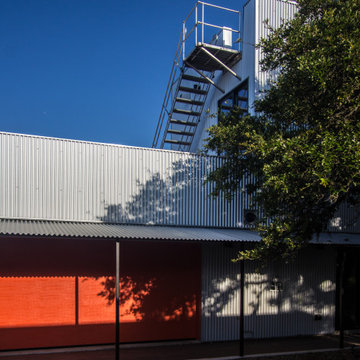
View from the courtyard looking toward the office tower and observation deck. The large orange panel is an overhead door that allows the garage space to be converted into a covered outdoor party space that engages the courtyard.

Find the right local pro for your project
 New Outlooks Construction
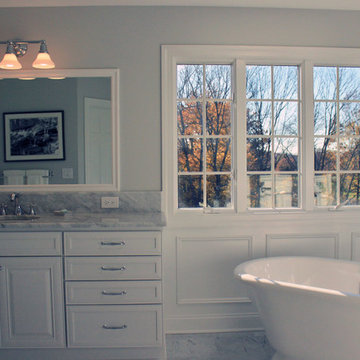
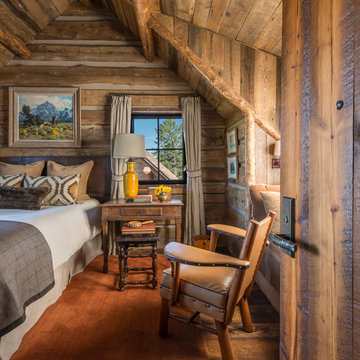
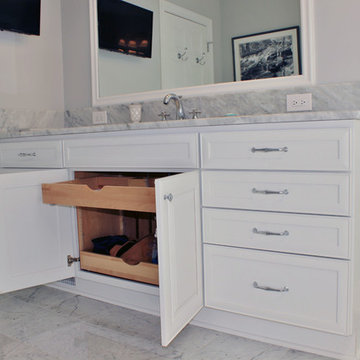
The exceptional design of this bathroom is perfectly accented by the beautiful scenery observed from the windows! The gorgeous flow from grays to whites provides a very elegant look and feel for this bathroom.

 New Outlooks Construction
The exceptional design of this bathroom is perfectly accented by the beautiful scenery observed from the windows! The gorgeous flow from grays to whites provides a very elegant look and feel for this bathroom.
 DMR Design Build, LLC

Seeing the kitchen at this view, you are able to observe the cabinetry and some of the appliances at a closer look. You'll see the newly renovated microwave cabinet as well as the diagonal cabinets. We also added a new larger window for more natural light.

 Ollin Stone
Seta was coined with the desire to experiment and the intention of astounding the end users as they observe and touch it. Its name is due to a thread which is repeated on all the surfaces, to produce the perception of scratches on plain-coloured slabs. The concept is very similar to that of the Collection line, but in this case the material involvement is different.
 Joseph and Curtis Custom Wine Cellars

white oak flooring w seamless glass entry. Led lighting and brushed metal wine racks
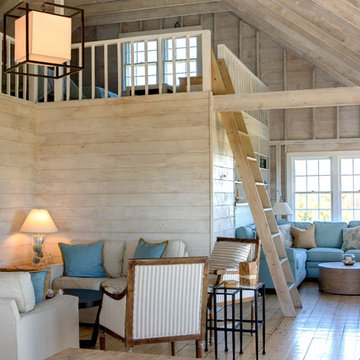
Large trendy light wood floor and yellow floor wine cellar photo in New York with display racks
Large trendy light wood floor and yellow floor wine cellar photo in New York with display racks

 Dogwood Interiors
Wayde Carroll
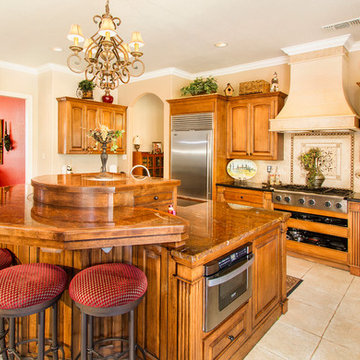
Elegant u-shaped kitchen photo in Sacramento with an undermount sink, raised-panel cabinets, medium tone wood cabinets, beige backsplash and stainless steel appliances
Elegant u-shaped kitchen photo in Sacramento with an undermount sink, raised-panel cabinets, medium tone wood cabinets, beige backsplash and stainless steel appliances
 Lowe's of E. Virginia Beach
AFTER Vanity and Toilet Area
Photo Credit: Mary Ford

Corner shower - small transitional 3/4 white tile and porcelain tile porcelain tile corner shower idea with an integrated sink, marble countertops, a two-piece toilet and gray walls
Corner shower - small transitional 3/4 white tile and porcelain tile porcelain tile corner shower idea with an integrated sink, marble countertops, a two-piece toilet and gray walls
 Timberpeg
Photographer Rich Frutchey
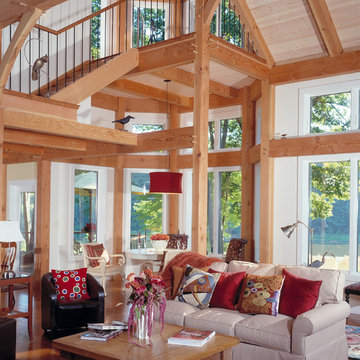
Inspiration for a rustic open concept medium tone wood floor living room remodel in Boston with white walls
Inspiration for a rustic open concept medium tone wood floor living room remodel in Boston with white walls
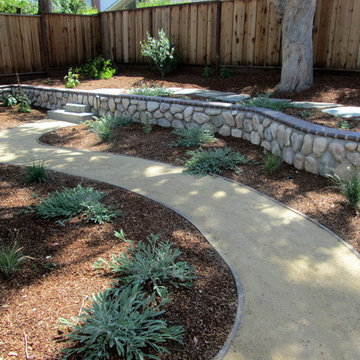
 Taproot Garden Design
Patrick & Topaze McCaffery - Taproot Garden Design & Fine Gardening
"The existing rock/brick retaining wall was re-purposed as a 'second level' garden area, where the kids can interact with birds, watch the life cycles of monarch butterflies, and observe the outdoor insect life."

 Inspiring Landscape Solutions by Parveen Dhaliwal
Can you spot the jungle?⠀This is a DIY garden I designed conceptually and that was executed by the client based on my observations of what they like/not and their style of living, putting them in touch with the relevant suppliers I knew. What I love best though is their beautiful execution and loved the collaboration that occurred throughout the project and their continued dedication to its maintenance. ⠀
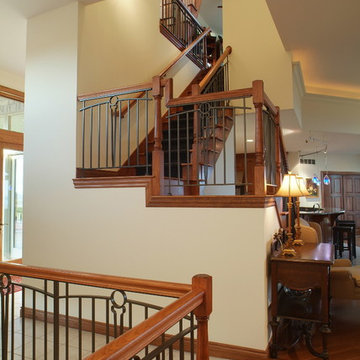
 Grand Bay Building and Remodeling
Custom crafted railing- note the tee and golf ball design which lends character to this golf course home. One staircase leads to the lower level and another to the upper office set into the roof- from there a ship's ladder stair leads to a rooftop observation deck.
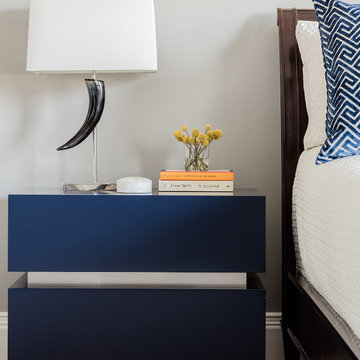
 CHARLES STREET DESIGN, LLC
Boston's Beacon Hill neighborhood is decidedly Victorian to the casual observer. However, while this young family appreciates the Beacon Hill aesthetic, they preferred a more updated, contemporary interior to fit their urban lifestyle. We created living spaces with elements that both respected the historic architecture and gave the homeowners the modern, clean-lines they desired. Our solutions incorporated traditional forms using materials in fresh and modern ways.
Michael J. Lee Photography

 Western DuPage Landscaping, Inc.
After years of enjoying their backyard, the clients of this property enlisted our firm to improve the original landscape we had completed over ten years ago. Our goal was to update the patio and further develop their backyard by creating a garden with a variety of color and texture.
Over time the existing patio had settled, plantings grew, and an existing Oak thrived. During the initial home and landscape construction our clients were particularly concerned about the health of the mature Oak located just off the home. Special care was given when the patio was first built. Precautions were again taken in working around the Oak as the existing patio was removed and replaced. Surrounding trees and shrubs had grown and enclosed the backyard limiting access. This required almost all work and transport of material to be done by hand.
The old concrete paver patio was replaced with bluestone. Existing mortared limestone around the edges of the patio levels were cleaned and tuck-pointed. A new stoop was constructed with mortared limestone risers and bluestone treads. A built-in grill and fireplace further updated the backyard space. The fireplace was designed to follow the organic curve of the patio. Mortared limestone and bluestone material were repeated on all elements, tying them together.
Along with the updated patio, many additions were made in transforming the modest backyard into a lush garden. Masses of annuals, ornamental grasses, and perennials along with mixed shrubs created sweeps of color and texture in front of a new arborvitae hedge and other existing trees and shrubs.
After careful planning and execution the completed landscape gave our clients the updated landscape they desired. The completion of the project was a rewarding and fulfilling experience as we transformed a good past project into a fantastic new project.
 Departure l Architecture
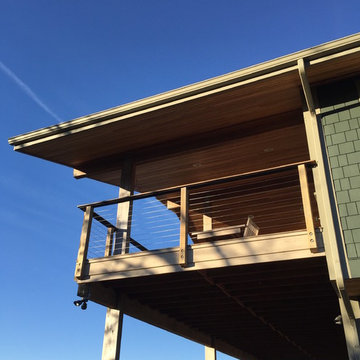
Deck and roof detailing designed as a simple extension of the house. The cable rails system is maintenance free and also was selected because it allowed the feeling of expansiveness out into the space.
 CHARLES STREET DESIGN, LLC
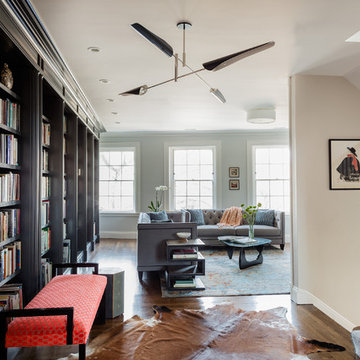
Boston's Beacon Hill neighborhood is decidedly Victorian to the casual observer. However, while this young family appreciates the Beacon Hill aesthetic, they preferred a more updated, contemporary interior to fit their urban lifestyle. We created living spaces with elements that both respected the historic architecture and gave the homeowners the modern, clean-lines they desired. Our solutions incorporated traditional forms using materials in fresh and modern ways.
Michael J. Lee Photography
50