
Search results for "Observations" in Home Design Ideas

 Cascade West Development
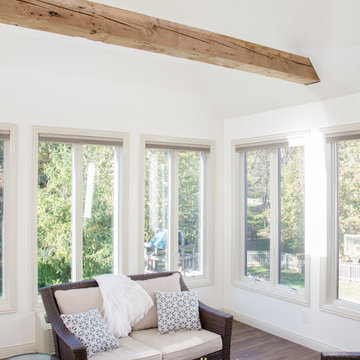

Named for its poise and position, this home's prominence on Dawson's Ridge corresponds to Crown Point on the southern side of the Columbia River. Far reaching vistas, breath-taking natural splendor and an endless horizon surround these walls with a sense of home only the Pacific Northwest can provide. Welcome to The River's Point.
Find the right local pro for your project
 Cascade West Development

Named for its poise and position, this home's prominence on Dawson's Ridge corresponds to Crown Point on the southern side of the Columbia River. Far reaching vistas, breath-taking natural splendor and an endless horizon surround these walls with a sense of home only the Pacific Northwest can provide. Welcome to The River's Point.
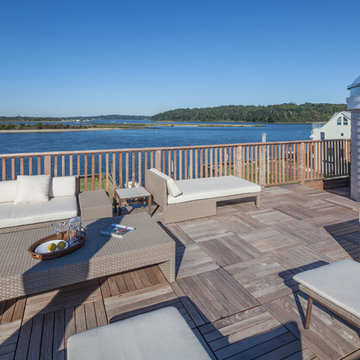
 Stone Creek Builders
Interior design by Kati Curtis Design
http://www.katicurtisdesign.com/
Photography by Marco Ricca
http://www.marcoriccastudio.com
 ELJ Construction, Inc


Inspiration for a large tropical backyard deck remodel in Hawaii with a roof extension
 Armistead Design & Drafting

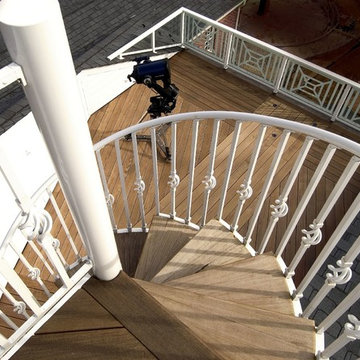
Example of a large beach style metal spiral open staircase design in Orlando
 Hudson Place Realty
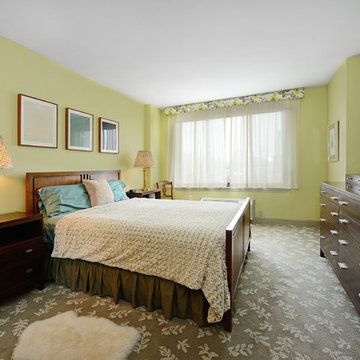
Custom, southeastern-facing 2 bedroom, 2 bath with panoramic NYC, Hudson River & downtown Jersey City views and parking in Observer Plaza, a steel & concrete elevator building. Expansive, open floorplan with custom built-ins and walls of windows that lead to a large private terrace. Chef’s kitchen with corian counters and stainless steel appliances. Oversized en-suite master bedroom. Other features include; hardwood floors, recessed lighting, automated blinds, tons of custom built-ins with massive amounts of storage. Building has a new, state-of-the-art gym and a great downtown location only minutes to PATH, ferry, waterfront, restaurants, and nightlife. Lobby renovation expected to commence late fall 2017.
 Hudson Place Realty
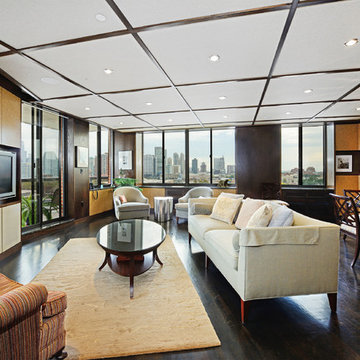
Custom, southeastern-facing 2 bedroom, 2 bath with panoramic NYC, Hudson River & downtown Jersey City views and parking in Observer Plaza, a steel & concrete elevator building. Expansive, open floorplan with custom built-ins and walls of windows that lead to a large private terrace. Chef’s kitchen with corian counters and stainless steel appliances. Oversized en-suite master bedroom. Other features include; hardwood floors, recessed lighting, automated blinds, tons of custom built-ins with massive amounts of storage. Building has a new, state-of-the-art gym and a great downtown location only minutes to PATH, ferry, waterfront, restaurants, and nightlife. Lobby renovation expected to commence late fall 2017.

 Hudson Place Realty
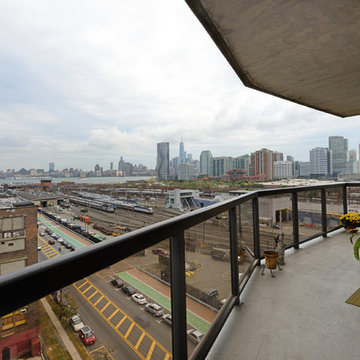
Custom, southeastern-facing 2 bedroom, 2 bath with panoramic NYC, Hudson River & downtown Jersey City views and parking in Observer Plaza, a steel & concrete elevator building. Expansive, open floorplan with custom built-ins and walls of windows that lead to a large private terrace. Chef’s kitchen with corian counters and stainless steel appliances. Oversized en-suite master bedroom. Other features include; hardwood floors, recessed lighting, automated blinds, tons of custom built-ins with massive amounts of storage. Building has a new, state-of-the-art gym and a great downtown location only minutes to PATH, ferry, waterfront, restaurants, and nightlife. Lobby renovation expected to commence late fall 2017.

 Lisa Stewart Design
The home owners bring new life to this house with a treasured past. Inside the Raleigh beltline, they saved it from demo and restored it to maintain the home's charming character. This spa-like master bath retreat is part of a very large home addition.
See Lisa Stewart Design Website Publications Page or Download the article here: https://lisastewartdesign.com/wp-content/uploads/2020/09/Lisa-Stewart-DesignNews-ObserverTimeless-elegance2019-02-24.pdf
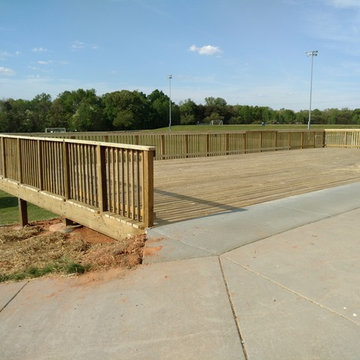
 Yellow Dawg Construction
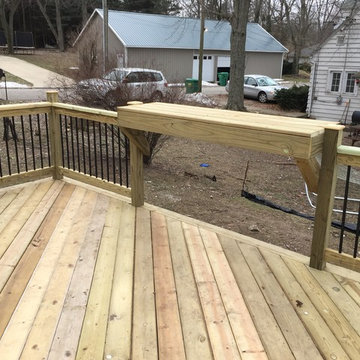
Bryan Park Soccer Complex Observation Deck
Inspiration for a large timeless side yard home design remodel with no cover
Inspiration for a large timeless side yard home design remodel with no cover
 The New Amity Workshop, LLC
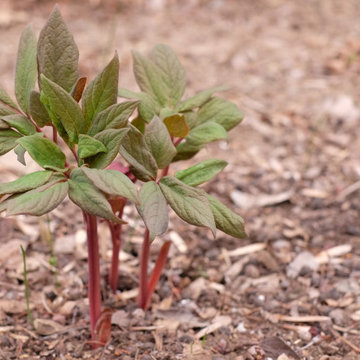
I've been on dedicated plant watch the past couple of weeks. With the temperatures rising here in the Hudson River Valley, my garden has just started to emerge from its winter rest. This past winter may not have had the arctic blasts and epic snow storms of the previous years, but it was still long and dark like any typical northeast winter. So it's always with giddy anticipation that I obsessively check in on the garden in the early spring for the first signs of green!
The Woodland Peony has been one of the first plants to push through the garden with its rosy, brownish-green leaves. I mistakenly planted it last year near the hose bib, watched it bud up and then quickly get trampled by my children who have a frenetic passion for all things water. After I got over my sudden loss, I relocated the bare roots last fall under our old Crabapple tree at the front of the house. Unlike the more common peonies that thrive in full sun, the Woodland Peony is a nice, compact selection for the woodland shade garden. These peonies naturalize in deciduous woodlands where they can enjoy early spring sun and summer shade. I'm hoping that our Crabapple's canopy will provide just the right amount of filtered sunlight.
The Woodland Peony, as with all peonies, is also deer resistant, which always makes for an attractive plant in my eyes. We live on a little under two-and-a-half acres of land surrounded by properties that find themselves somewhere between farmland, meadow, woodland and marsh. Needless to say, the deer are king here and our gardens suffer.
My peonies were a gift, but came from Peony's Envy, a nursery located in Bernardsville, New Jersey. Their website is a great resource for all things peony. I'm hoping one day to make it out to their nursery to take walk among their acres of tree, herbaceous and intersectional peonies.
PAEONIA JAPONICA
Type - Herbaceous Perennial
Hardiness Zone - 3-8
Height - 1.0 - 1.5'
Spread - 1.0 - 1.5'
Exposure - Part shade
Bloom Color - White single flower with yellow stamens
Bloom Time - Mid-Late April
Flower - Fragrant
Features - Scarlet and indigo seed pods, Deer resistance
For more information on Paeonia japonica see the Missouri Botanical Garden's Plant Finder.
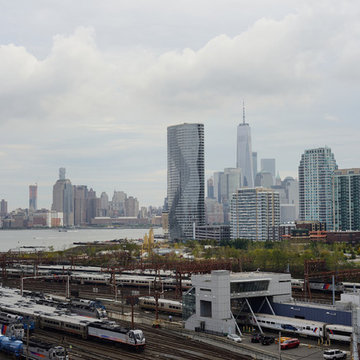 Hudson Place Realty
Custom, southeastern-facing 2 bedroom, 2 bath with panoramic NYC, Hudson River & downtown Jersey City views and parking in Observer Plaza, a steel & concrete elevator building. Expansive, open floorplan with custom built-ins and walls of windows that lead to a large private terrace. Chef’s kitchen with corian counters and stainless steel appliances. Oversized en-suite master bedroom. Other features include; hardwood floors, recessed lighting, automated blinds, tons of custom built-ins with massive amounts of storage. Building has a new, state-of-the-art gym and a great downtown location only minutes to PATH, ferry, waterfront, restaurants, and nightlife. Lobby renovation expected to commence late fall 2017.
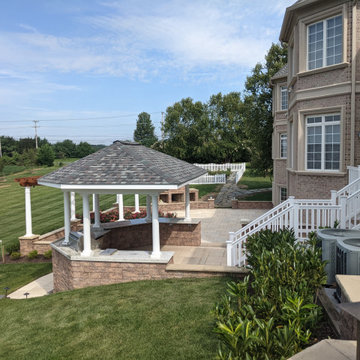
 Live Green Landscape Associates Llc
Photo of a mid-sized traditional full sun front yard concrete paver driveway in Baltimore.


 Delpino Custom Homes
Inspired by the Dutch West Indies architecture of the tropics, this custom designed coastal home backs up to the Wando River marshes on Daniel Island. With expansive views from the observation tower of the ports and river, this Charleston, SC home packs in multiple modern, coastal design features on both the exterior & interior of the home.

 Stapleton Landscape Architecture
As one walks along the path in the enclosed garden, the moon gate frames a view of a knockout rose on the other side - Jeff Stapleton
Design ideas for a mid-sized asian full sun front yard concrete paver formal garden.
Design ideas for a mid-sized asian full sun front yard concrete paver formal garden.
6