
Search results for "Observations" in Home Design Ideas
 Mega Casa inc.
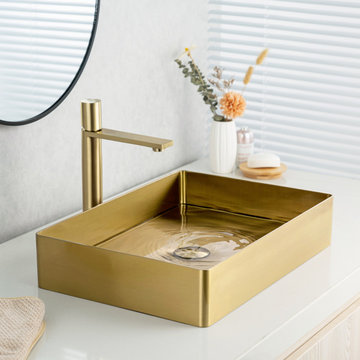
Golden stainless steel rectangle vessel bathroom sink is very good in appearance, comfort, durability, and workmanship. Because we used 3.0+1.0mm thick stainless steel, a high-quality brushed process, Anti-scratch and wear-resistant treatment on the surface, and arc-shaped corners to prevent accidental bumps and scratches during use. A well-material vessel sink is much more durable for bathroom use. We have also observed that buyers of some other sinks couldn't buy a suitable drain, so we equipped the vessel sink with the same high-quality pop-up drain, which can deodorize, prevent clogging, and drain quickly.
 Platinum Realty Network
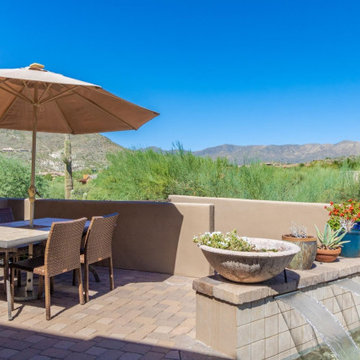
This gorgeous home is located in the guard gated community of Desert Mountain. Drive up the beautiful brick paved driveway that leads to an inviting front patio. Enter into a glamorous great room floor plan with Travertine floors throughout. Family room has a tiled feature wall with fireplace. The gourmet kitchen has custom Alder cabinets, granite counters, center island with breakfast bar, Monogram apps, butlers pantry and walk-in pantry. Master has private entrance, sitting area, built-in desk, bath has double vanity, walk-in closet and step-in tiled shower. The backyard is an entertainers delight with covered patio, pool & spa with water features, putting green,cool Loft/studio has separate bathroom and steam shower, observation deck, fireplace, TV, and amazing majestic mountain views.
 Platinum Realty Network
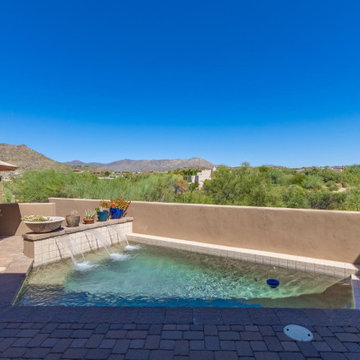
This gorgeous home is located in the guard gated community of Desert Mountain. Drive up the beautiful brick paved driveway that leads to an inviting front patio. Enter into a glamorous great room floor plan with Travertine floors throughout. Family room has a tiled feature wall with fireplace. The gourmet kitchen has custom Alder cabinets, granite counters, center island with breakfast bar, Monogram apps, butlers pantry and walk-in pantry. Master has private entrance, sitting area, built-in desk, bath has double vanity, walk-in closet and step-in tiled shower. The backyard is an entertainers delight with covered patio, pool & spa with water features, putting green,cool Loft/studio has separate bathroom and steam shower, observation deck, fireplace, TV, and amazing majestic mountain views.
Find the right local pro for your project
 Platinum Realty Network
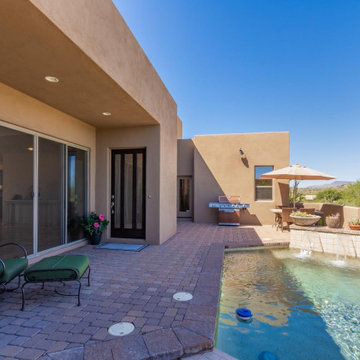
This gorgeous home is located in the guard gated community of Desert Mountain. Drive up the beautiful brick paved driveway that leads to an inviting front patio. Enter into a glamorous great room floor plan with Travertine floors throughout. Family room has a tiled feature wall with fireplace. The gourmet kitchen has custom Alder cabinets, granite counters, center island with breakfast bar, Monogram apps, butlers pantry and walk-in pantry. Master has private entrance, sitting area, built-in desk, bath has double vanity, walk-in closet and step-in tiled shower. The backyard is an entertainers delight with covered patio, pool & spa with water features, putting green,cool Loft/studio has separate bathroom and steam shower, observation deck, fireplace, TV, and amazing majestic mountain views.
 Green Team Design, Inc.
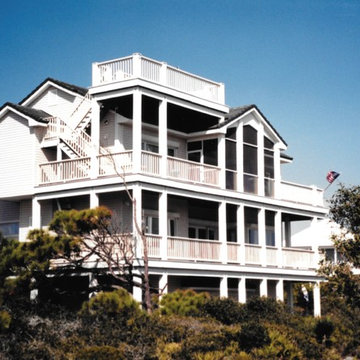
Inspiration for a large coastal white two-story concrete fiberboard gable roof remodel in Miami with a tile roof
 Cosentino North America
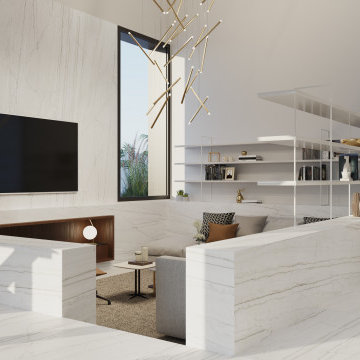
A collection that unites the poetic and unique beauty of stones harnessed by Dekton® technology, as those dreams where we observe and vaguely feel in control but only the deepest part of our mind truly understands. The collection is named in honor of the lavish inspiration of the two worlds conveyed in marbled colors to captivate our eyes and bring to any space a feeling we understand but cannot explain.
 Stairbuilders and Manufacturers Association
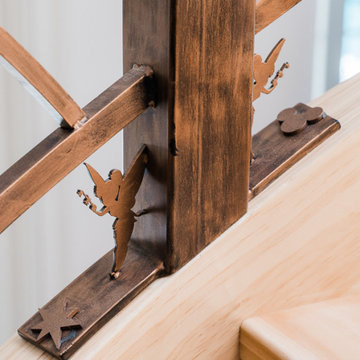
Aesthetic Value: The subtle lines and light color of the radiata pine stringer model spiral provide nice contrast with the eccentric iron balustrade. Laser cut Tinkerbells and abstract Mickey Mouse and fireworks elements contribute unique detail.
Stair Safety: The balustrade rejects a 4" sphere in all areas despite the complex detail of the components and floating rail above the laser cut elements.
Quality: The balustrade features predominantly laser cut sections fabricated with minimal visible welds and custom finished in-house with a three step guilders paste application.
Technical Challenge: Creating the complex ironwork design in a way that has aesthetically pleasing sections that fit the theme and space. Attention to meticulous details that convey the theme even at deepest levels of observing the stair.
 Stairbuilders and Manufacturers Association
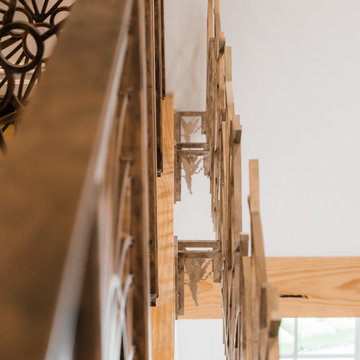
Aesthetic Value: The subtle lines and light color of the radiata pine stringer model spiral provide nice contrast with the eccentric iron balustrade. Laser cut Tinkerbells and abstract Mickey Mouse and fireworks elements contribute unique detail.
Stair Safety: The balustrade rejects a 4" sphere in all areas despite the complex detail of the components and floating rail above the laser cut elements.
Quality: The balustrade features predominantly laser cut sections fabricated with minimal visible welds and custom finished in-house with a three step guilders paste application.
Technical Challenge: Creating the complex ironwork design in a way that has aesthetically pleasing sections that fit the theme and space. Attention to meticulous details that convey the theme even at deepest levels of observing the stair.

 JOE GINSBERG DESIGN
Entering the double-height living room, the crystal and hand-blown glass chandelier takes center stage. A traditional design with a contemporary edge, it features whimsical animals that playfully reveal themselves and can be more closely observed from the second floor mezzanine.
A distinctive, hand-made, artisan interior, filled with custom architectural appointments; each feature crafted to reflect the individual personalities of the family.
Joe Ginsberg's vision was developed to provide a unique level of execution while synchronizing the needs and goals of the client.
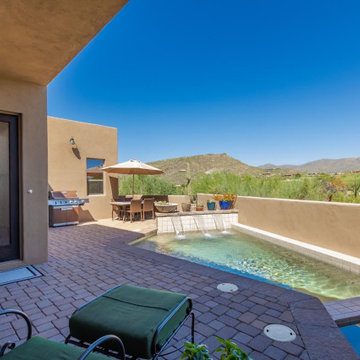 Platinum Realty Network
This gorgeous home is located in the guard gated community of Desert Mountain. Drive up the beautiful brick paved driveway that leads to an inviting front patio. Enter into a glamorous great room floor plan with Travertine floors throughout. Family room has a tiled feature wall with fireplace. The gourmet kitchen has custom Alder cabinets, granite counters, center island with breakfast bar, Monogram apps, butlers pantry and walk-in pantry. Master has private entrance, sitting area, built-in desk, bath has double vanity, walk-in closet and step-in tiled shower. The backyard is an entertainers delight with covered patio, pool & spa with water features, putting green,cool Loft/studio has separate bathroom and steam shower, observation deck, fireplace, TV, and amazing majestic mountain views.
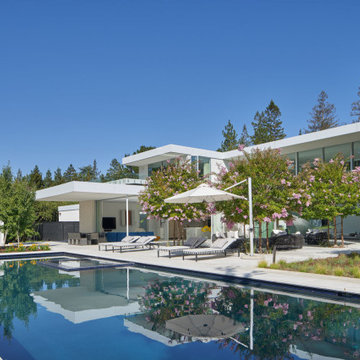
 Mark English Architects, AIA
The Atherton House is a family compound for a professional couple in the tech industry, and their two teenage children. After living in Singapore, then Hong Kong, and building homes there, they looked forward to continuing their search for a new place to start a life and set down roots.
The site is located on Atherton Avenue on a flat, 1 acre lot. The neighboring lots are of a similar size, and are filled with mature planting and gardens. The brief on this site was to create a house that would comfortably accommodate the busy lives of each of the family members, as well as provide opportunities for wonder and awe. Views on the site are internal. Our goal was to create an indoor- outdoor home that embraced the benign California climate.
The building was conceived as a classic “H” plan with two wings attached by a double height entertaining space. The “H” shape allows for alcoves of the yard to be embraced by the mass of the building, creating different types of exterior space. The two wings of the home provide some sense of enclosure and privacy along the side property lines. The south wing contains three bedroom suites at the second level, as well as laundry. At the first level there is a guest suite facing east, powder room and a Library facing west.
The north wing is entirely given over to the Primary suite at the top level, including the main bedroom, dressing and bathroom. The bedroom opens out to a roof terrace to the west, overlooking a pool and courtyard below. At the ground floor, the north wing contains the family room, kitchen and dining room. The family room and dining room each have pocketing sliding glass doors that dissolve the boundary between inside and outside.
Connecting the wings is a double high living space meant to be comfortable, delightful and awe-inspiring. A custom fabricated two story circular stair of steel and glass connects the upper level to the main level, and down to the basement “lounge” below. An acrylic and steel bridge begins near one end of the stair landing and flies 40 feet to the children’s bedroom wing. People going about their day moving through the stair and bridge become both observed and observer.
The front (EAST) wall is the all important receiving place for guests and family alike. There the interplay between yin and yang, weathering steel and the mature olive tree, empower the entrance. Most other materials are white and pure.
The mechanical systems are efficiently combined hydronic heating and cooling, with no forced air required.
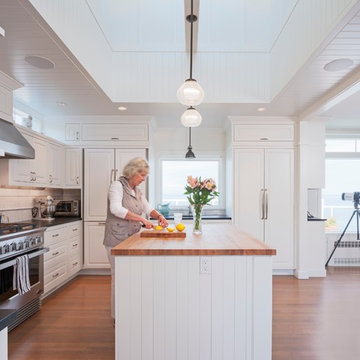
 Scott Becker | Architect
Kitchen island w/ cupola above: Sozinho Imagery
Kitchen - coastal kitchen idea in Seattle
Kitchen - coastal kitchen idea in Seattle
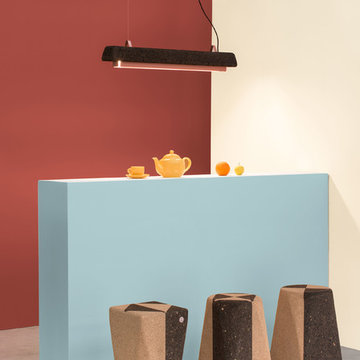
 DAM
DAMDesigners
Hugo Silva and Joana Santos.
Description
With a strong geometric character, DUO is a dialogue between two different shades of cork. The DUO exists in 5 versions. Each grows from its two-dimensional tile pattern making it a three-dimensional volume that ends in circular shape. Thus, we can switch between two functions: a square table and a circular bench. Together, DUOs create vibrant compositions and a set of shapes according to where they are observed.
Materials
Composite black cork and composite light cork.
Finishes:
Colorless aqueous coating with water, oil, stain and dirt repellency properties, as well as high UV resistance and aging properties.
Dimension
L30 x H45 x D30 cm
 Great Big Canvas
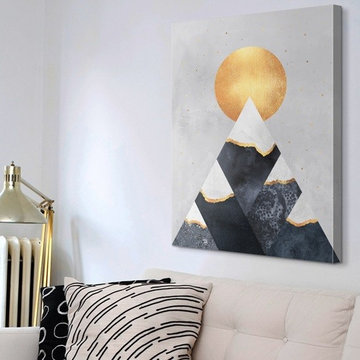
A simple geometric interpretation of triangular mountains in shades of steel blue, gold and grey beneath a gold moon. Elisabeth Fredriksson leaves no stone unturned in prompting a reaction from her observers, through her abstract yet figurative images. Her humorous, motivating typographies speak to her fans’ souls, and are always warmly received.
 Soloway Designs Inc | Architecture + Interiors AIA
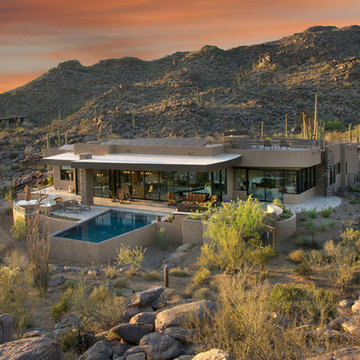
Rear elevation
Southwest exterior home photo in Phoenix
Southwest exterior home photo in Phoenix
 Legacy Pre-Finishing, Inc.
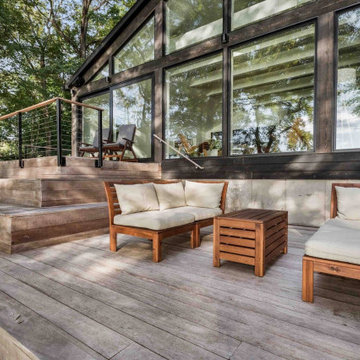
Custom Modern Lakehouse with a beautiful deck with a lake view.
Deck - modern backyard deck idea in New York with no cover
Deck - modern backyard deck idea in New York with no cover
 TREX COMPANY INC
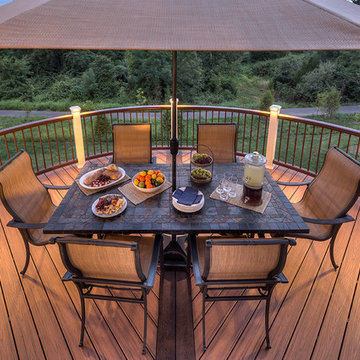
Trex Transcend does not require sanding, staining or painting, which means that you have less housework and more time to enjoy your beautiful outdoor space.
 The Cultural Landscape Foundation
Saturday, June 20, 2:00 to 3:30pm | Amagansett
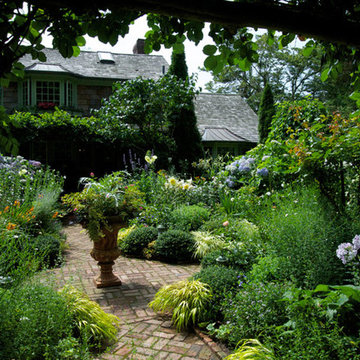
The Gillman Garden by Victoria Fensterer of Victoria Fensterer Landscape and Garden Design, LLC
Flowers overflow in this lush, sun-filled garden for a charming and historic farmhouse. The landscape for this Amangassett retreat includes a courtyard and pool area. In the courtyard garden, a central axis provides structure to the design while old large evergreens provide height and a sense of enclosure. A rose pergola and vine-covered arbor lead to garden spaces beyond.
An existing pool was recreated into a more organic shape, lined with large stones and boulders. Small evergreens complement older established ones, creating a secluded enclave. The patio was paved with warm-hued stone and edged by planting beds. Here the plantings take on a tropical feeling. A rustic pavilion provides a cozy place to sit and observe the light dancing off the water and to listen to the sound of birds and wind in the trees.
On the south side of the property, the landscape architect planted a group of large broadleaf and needled evergreens to provide privacy and year-round interest. Additional windows were added to the farmhouse to take full advantage of the beautiful view. Photo by Robert Eckholm
 PlaidFox Studio
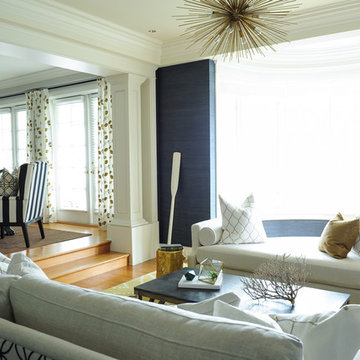
Living room library - mid-sized coastal open concept light wood floor and brown floor living room library idea in Vancouver with blue walls, a standard fireplace, a brick fireplace and no tv
 Masters Construction
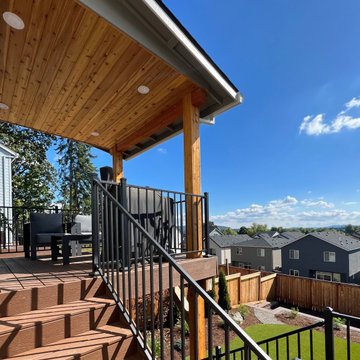
Cover structure with cedar tongue in groove ceiling featuring can lights allowing for an outdoor evening entertainment area. The composite stairs (built using TREX Decking Mateirals) features an ornamental iron railing by Fortress Railing connecting the second story outdoor area to the backyard area aesthetically. (Deck was pre-existing: quality should be observed in the stairs, railing, and cover structure)
62