
Search results for "Observe" in Home Design Ideas




 Phillips Brothers Contracting Inc.
A guest bathroom with a distressed vanity in the basement. The rustic mirror really accents the vanity.
Alcove bathtub - mid-sized craftsman kids' white tile and subway tile travertine floor and beige floor alcove bathtub idea in Atlanta with furniture-like cabinets, distressed cabinets, a two-piece toilet, white walls, an undermount sink, granite countertops and brown countertops
Alcove bathtub - mid-sized craftsman kids' white tile and subway tile travertine floor and beige floor alcove bathtub idea in Atlanta with furniture-like cabinets, distressed cabinets, a two-piece toilet, white walls, an undermount sink, granite countertops and brown countertops
Find the right local pro for your project

 Get Back JoJo
Small elegant marble floor powder room photo in San Francisco with shaker cabinets, white cabinets, a one-piece toilet, an undermount sink and quartz countertops
 Top Drawer Carpentry LLC
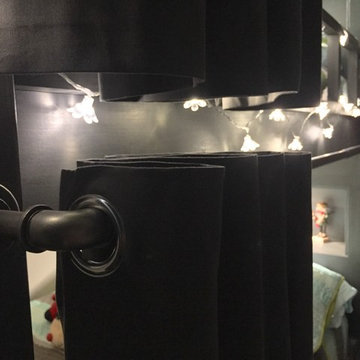
Our client had some great ideas to add the hanging lights for his daughters as well as the curtains for privacy.

 “Expressions” by Jan Guigue
This cornice is covered in raw silk with black beaded fringe. it is the same color as the walls, which blend with the top down bottom up honeycomb shades. The ceiling is a lighter shade of the cornice and decorated with a wallpaper border, pulling the room together and giving interest and depth to the ceiling.
Photo by j guigue
 User
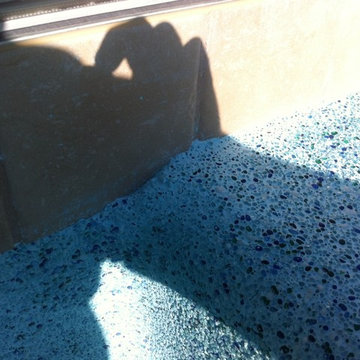
For this swimming pool renovation in Long Grove, Il we started by building a new pool structure inside an existing steel walled, concrete bottomed pool. We then added a new hot tub with its own dedicated, separate equipment. Both pool and spa received Hartstone coping and Jewelscapes glass bead interior. The pool has a full-end sun shelf in the deep end of the pool and full-end steps in the shallow end. The pool is also equipped with a new automatic cover. The Hot Tub equipment is located in the basement, which provides for year-round operation. Both the pool and the hot tub are controlled by a Pentair Intellitouch system with iPhone interface compatibility.





 Spexarth Design Inc.
alc photography
Inspiration for an eat-in kitchen remodel in Wichita with an undermount sink, raised-panel cabinets, medium tone wood cabinets, multicolored backsplash, stone tile backsplash, stainless steel appliances and an island
Inspiration for an eat-in kitchen remodel in Wichita with an undermount sink, raised-panel cabinets, medium tone wood cabinets, multicolored backsplash, stone tile backsplash, stainless steel appliances and an island



 Texas Elite Custom Homes
Houston Photo Pro
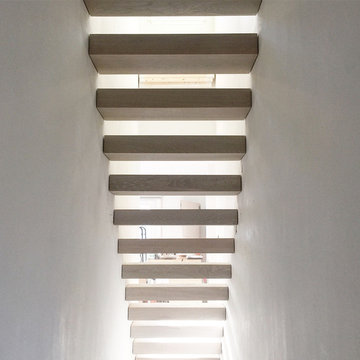
Inspiration for a mediterranean staircase remodel in Houston
Inspiration for a mediterranean staircase remodel in Houston



 Bungalow to Go
Small elegant open concept family room photo in San Francisco with yellow walls and no fireplace


 True North Homes
Lumen Leathered 3cm Quartz Countertops at the Kitchen. The “leathered” finish on the surface gives the custom stone a more natural feel.
Kitchen - modern kitchen idea in Austin
Kitchen - modern kitchen idea in Austin
110