
Search results for "Observe" in Home Design Ideas

 ענבל ריצוף מצויר
שידות ענבל
צילום: גל דרן
Bathroom - mid-sized rustic concrete floor bathroom idea in Tel Aviv with a vessel sink and wood countertops
Bathroom - mid-sized rustic concrete floor bathroom idea in Tel Aviv with a vessel sink and wood countertops
 Samuel Design Group
Daniel Nadelbach
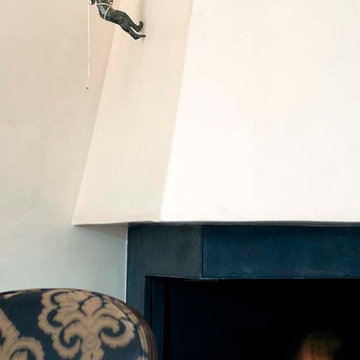
Inspiration for a contemporary home design remodel in Albuquerque
Inspiration for a contemporary home design remodel in Albuquerque


Find the right local pro for your project


 Ollin Stone
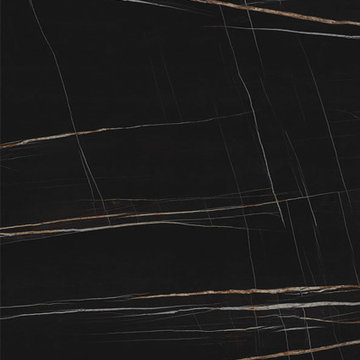
The appeal of one of the most striking marbles evokes the chromatic depth of the desert night sky, elevated to a surface of exquisite design. Available in size 1200×3000 mm and Laminam 5 + and Laminam 5 thicknesses, this slab offers 3 pattern designs, created with the cutting-edge technology of the Laminam technique, which elevates the value of marble, one of the most widely used naturally available materials for sophisticated architectural designs.

 Samaya's Eco Flooring
Inspiration for a modern dark wood floor dining room remodel in San Francisco with no fireplace


 Feng Shui Agency Ltd
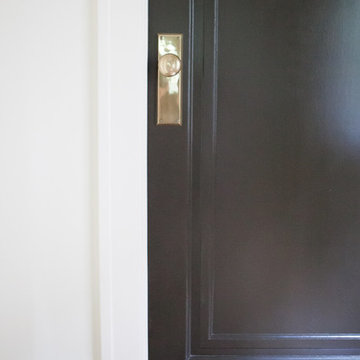
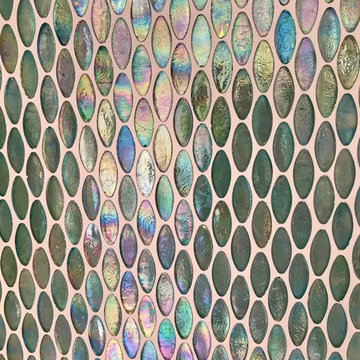
A very pretty way to use bathroom tiles to blend with the required turquoise colour for good feng shui.
Photos taken by Sarah McAllister, Director of Feng Shui Agency Ltd with permission of client who wishes to remain anonymous.

 House of Kartheiser
Mark Kartheiser
Inspiration for a small gender-neutral carpeted walk-in closet remodel in Chicago with flat-panel cabinets and dark wood cabinets
Inspiration for a small gender-neutral carpeted walk-in closet remodel in Chicago with flat-panel cabinets and dark wood cabinets

 AMIDONIAN llc
This fan really adds to the room. Those yellow plastic ones are an abomination!
Drop-in bathtub - mid-sized traditional master gray tile and porcelain tile vinyl floor drop-in bathtub idea in Columbus with medium tone wood cabinets, orange walls and solid surface countertops
Drop-in bathtub - mid-sized traditional master gray tile and porcelain tile vinyl floor drop-in bathtub idea in Columbus with medium tone wood cabinets, orange walls and solid surface countertops
 Matthew Cunningham Landscape Design LLC
Transitional home design photo in Boston
Transitional home design photo in Boston

 Miland Home Construction, LLC
We were so excited to be able to complete and photograph such a beautifully created kitchen. It took months of planning and various ideas to make this project come to life.
This kitchen was beautiful to start with so it was difficult for us to completely demolish and start from scratch, but after listening to our new clients concerns and understanding that the original kitchen floor plan was just not practical nor functional for them it was our time to shine!
Custom cabinets, wonderful lighting, beautiful quartzite, seeded glass inserts, newly stained wood floors, high quality faucets, along with Wolf and Sub-Zero appliances paired perfect with Ann Sacks backsplash tiles.

 Nflux Coatings
Weathered wood cabinets with blown cobalt glass insert and a charcoal glaze finish.
Eat-in kitchen - mid-sized country u-shaped eat-in kitchen idea in Los Angeles with medium tone wood cabinets and an island
Eat-in kitchen - mid-sized country u-shaped eat-in kitchen idea in Los Angeles with medium tone wood cabinets and an island





112