
Search results for "Observe" in Home Design Ideas





Find the right local pro for your project

 Vintage Interiors
This photo shows the large window of the two windows. The pleated sheers are seamless. The drapery and cornice fabrics are a polished cotton/chintz. The sheer fabric is a seeded batiste. Done in 1988!

 Pacific Coast Cabinetry
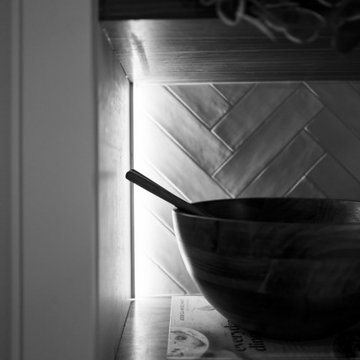
This little niche needed a doorway, so we created a bookcase. This is a photo of it open for full access.







 Sagiper North America
This unique renovation truly shows SAGIPER’s versatility. SAGIREV’s REF #3 panels in a 6” width were cut down to 24” lengths and then applied, using adhesive, to a flat lay-in mineral fiber ceiling tile. The newly formed Sagiper ceiling tiles were then dropped into a black t-bar suspension grid system to still allow for access to the above mechanical.




 Blue Water Concepts
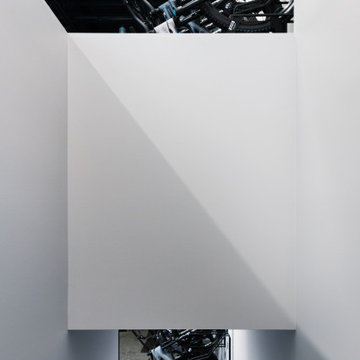
Specialized Bikes showroom lighting geometry
Example of a large minimalist concrete floor, gray floor and exposed beam hallway design with white walls
Example of a large minimalist concrete floor, gray floor and exposed beam hallway design with white walls






157