
Search results for "Observers" in Home Design Ideas


 Sater Design Collection, Inc.
The Sater Design Collection's luxury, traditional Florida style home "Milano" (Plan #6921). http://saterdesign.com/product/milano/

 japanese
The japanese is the just country which has its own method in creating kitchen cutlery. Initially, japan knives had been created to fulfill the unique reducing needs that this Japanese individuals had inside preparing their very own type of meals, such as boston sushi. Slicing organic fish along with great accuracy was a basic consideration for your creation regarding Japanese chief cook knives. Visit a Japanese eating place and you will observe how particular often the chefs are usually with their preparing of sensitive raw seafood slices as well as the quick cutting up of uncooked vegetables. Their particular finesse is due to the accurate standards involving Japanese house knives.
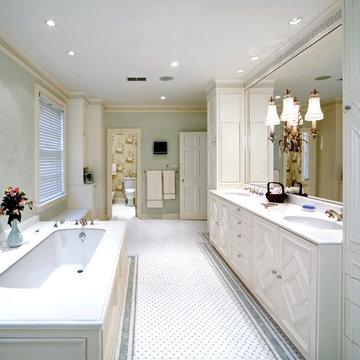
 MARK IV Builders, Inc
Every detail was observed in this luxurious master bathroom. The floor is a basket weave marble pattern. The oval tub and counter top is also white marble. The custom built vanity is flanked by storage cabinets with a bamboo diamond pattern decor on the doors.
Find the right local pro for your project
 Tony Smith
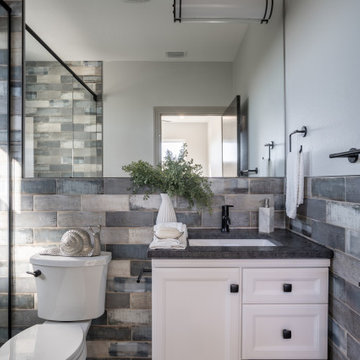
Move in Ready 2020 New construction townhome for sale in the Grand Central District of St. Petersburg and just One block to Central Avenue. Part of a townhome collection uniquely centered in St. Petersburg this tri-level modern townhome features 3 bedrooms, 3 bathrooms and a 210 sq. ft. rooftop observation deck. The home has a 3 car garage and was designed for a home charging station to accommodate electric vehicles. The main floor of the townhome includes open space living with 9 ft' ceilings and a 2nd level 400 sq. ft. deck. The indoor and summer kitchens are natural gas equipped including the dryer on the 3rd level. The designer kitchen is an open concept with Woodland Cabinetry and lighting fixtures. The kitchen has Top of the Line Samsung appliances and installed beverage wine cooler combo. From the 3rd level rooftop observation deck you will enjoy amazing sunrises and skyline views the city of St Petersburg. The townhome has a public alley access to the oversized 3-car garage and offers energy efficient kitchen appliances and is pre-wired for Smart Home technologies. Home Buyers will enjoy knowing the home was built with Hurricane Impact Windows and Garage Door. This townhome is single-family zoning with a variance from the City of St. Petersburg, so you can enjoy the benefits of owning a home with no HOA or dues.

 CHARLES STREET DESIGN, LLC
Boston's Beacon Hill neighborhood is decidedly Victorian to the casual observer. However, while this young family appreciates the Beacon Hill aesthetic, they preferred a more updated, contemporary interior to fit their urban lifestyle. We created living spaces with elements that both respected the historic architecture and gave the homeowners the modern, clean-lines they desired. Our solutions incorporated traditional forms using materials in fresh and modern ways.
Michael J. Lee Photography

 Mark English Architects, AIA
The Atherton House is a family compound for a professional couple in the tech industry, and their two teenage children. After living in Singapore, then Hong Kong, and building homes there, they looked forward to continuing their search for a new place to start a life and set down roots.
The site is located on Atherton Avenue on a flat, 1 acre lot. The neighboring lots are of a similar size, and are filled with mature planting and gardens. The brief on this site was to create a house that would comfortably accommodate the busy lives of each of the family members, as well as provide opportunities for wonder and awe. Views on the site are internal. Our goal was to create an indoor- outdoor home that embraced the benign California climate.
The building was conceived as a classic “H” plan with two wings attached by a double height entertaining space. The “H” shape allows for alcoves of the yard to be embraced by the mass of the building, creating different types of exterior space. The two wings of the home provide some sense of enclosure and privacy along the side property lines. The south wing contains three bedroom suites at the second level, as well as laundry. At the first level there is a guest suite facing east, powder room and a Library facing west.
The north wing is entirely given over to the Primary suite at the top level, including the main bedroom, dressing and bathroom. The bedroom opens out to a roof terrace to the west, overlooking a pool and courtyard below. At the ground floor, the north wing contains the family room, kitchen and dining room. The family room and dining room each have pocketing sliding glass doors that dissolve the boundary between inside and outside.
Connecting the wings is a double high living space meant to be comfortable, delightful and awe-inspiring. A custom fabricated two story circular stair of steel and glass connects the upper level to the main level, and down to the basement “lounge” below. An acrylic and steel bridge begins near one end of the stair landing and flies 40 feet to the children’s bedroom wing. People going about their day moving through the stair and bridge become both observed and observer.
The front (EAST) wall is the all important receiving place for guests and family alike. There the interplay between yin and yang, weathering steel and the mature olive tree, empower the entrance. Most other materials are white and pure.
The mechanical systems are efficiently combined hydronic heating and cooling, with no forced air required.
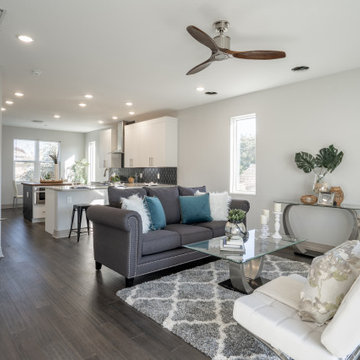 Tony Smith
Move in Ready 2020 New construction townhome for sale in the Grand Central District of St. Petersburg and just One block to Central Avenue. Part of a townhome collection uniquely centered in St. Petersburg this tri-level modern townhome features 3 bedrooms, 3 bathrooms and a 210 sq. ft. rooftop observation deck. The home has a 3 car garage and was designed for a home charging station to accommodate electric vehicles. The main floor of the townhome includes open space living with 9 ft' ceilings and a 2nd level 400 sq. ft. deck. The indoor and summer kitchens are natural gas equipped including the dryer on the 3rd level. The designer kitchen is an open concept with Woodland Cabinetry and lighting fixtures. The kitchen has Top of the Line Samsung appliances and installed beverage wine cooler combo. From the 3rd level rooftop observation deck you will enjoy amazing sunrises and skyline views the city of St Petersburg. The townhome has a public alley access to the oversized 3-car garage and offers energy efficient kitchen appliances and is pre-wired for Smart Home technologies. Home Buyers will enjoy knowing the home was built with Hurricane Impact Windows and Garage Door. This townhome is single-family zoning with a variance from the City of St. Petersburg, so you can enjoy the benefits of owning a home with no HOA or dues.
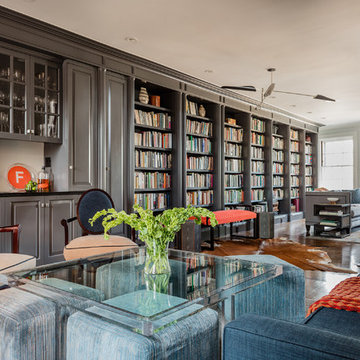 CHARLES STREET DESIGN, LLC
Boston's Beacon Hill neighborhood is decidedly Victorian to the casual observer. However, while this young family appreciates the Beacon Hill aesthetic, they preferred a more updated, contemporary interior to fit their urban lifestyle. We created living spaces with elements that both respected the historic architecture and gave the homeowners the modern, clean-lines they desired. Our solutions incorporated traditional forms using materials in fresh and modern ways.
Michael J. Lee Photography

 Campion Walker Landscapes
Spectacular red granite boulders through out the rough landscape, harsh winds, intense heat and sometimes, even snow, were all horticultural challenges and inspirations on this beautiful Mediterranean seaside property.
Nicholas Walker and his team worked in conjunction with his brother Malcolm to create a stunning series of Belgian Blue Stone terraces and pathways to connect the diverse sections of the property and integrate the indoor and outdoor living experience.
They designed a sheltered cactus oasis, organic culinary garden and an intimate Ipe observation deck as virtual rooms linked by the elegant stone pathways and framed by the sea.
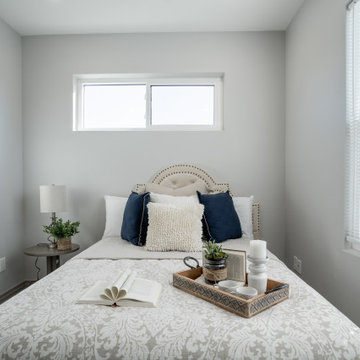 Tony Smith
Move in Ready 2020 New construction townhome for sale in the Grand Central District of St. Petersburg and just One block to Central Avenue. Part of a townhome collection uniquely centered in St. Petersburg this tri-level modern townhome features 3 bedrooms, 3 bathrooms and a 210 sq. ft. rooftop observation deck. The home has a 3 car garage and was designed for a home charging station to accommodate electric vehicles. The main floor of the townhome includes open space living with 9 ft' ceilings and a 2nd level 400 sq. ft. deck. The indoor and summer kitchens are natural gas equipped including the dryer on the 3rd level. The designer kitchen is an open concept with Woodland Cabinetry and lighting fixtures. The kitchen has Top of the Line Samsung appliances and installed beverage wine cooler combo. From the 3rd level rooftop observation deck you will enjoy amazing sunrises and skyline views the city of St Petersburg. The townhome has a public alley access to the oversized 3-car garage and offers energy efficient kitchen appliances and is pre-wired for Smart Home technologies. Home Buyers will enjoy knowing the home was built with Hurricane Impact Windows and Garage Door. This townhome is single-family zoning with a variance from the City of St. Petersburg, so you can enjoy the benefits of owning a home with no HOA or dues.
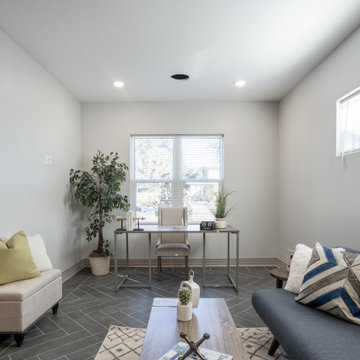 Tony Smith
Move in Ready 2020 New construction townhome for sale in the Grand Central District of St. Petersburg and just One block to Central Avenue. Part of a townhome collection uniquely centered in St. Petersburg this tri-level modern townhome features 3 bedrooms, 3 bathrooms and a 210 sq. ft. rooftop observation deck. The home has a 3 car garage and was designed for a home charging station to accommodate electric vehicles. The main floor of the townhome includes open space living with 9 ft' ceilings and a 2nd level 400 sq. ft. deck. The indoor and summer kitchens are natural gas equipped including the dryer on the 3rd level. The designer kitchen is an open concept with Woodland Cabinetry and lighting fixtures. The kitchen has Top of the Line Samsung appliances and installed beverage wine cooler combo. From the 3rd level rooftop observation deck you will enjoy amazing sunrises and skyline views the city of St Petersburg. The townhome has a public alley access to the oversized 3-car garage and offers energy efficient kitchen appliances and is pre-wired for Smart Home technologies. Home Buyers will enjoy knowing the home was built with Hurricane Impact Windows and Garage Door. This townhome is single-family zoning with a variance from the City of St. Petersburg, so you can enjoy the benefits of owning a home with no HOA or dues.
 Sater Design Collection, Inc.
The Sater Design Collection's luxury, traditional Florida style home "Milano" (Plan #6921). http://saterdesign.com/product/milano/
 Sandmark Custom Homes, INC.
Gordon Kreplin - Ascencion Photography
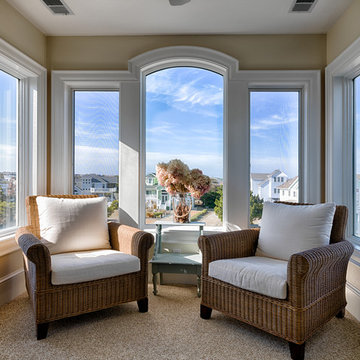
Living room - small open concept carpeted living room idea with beige walls and no fireplace
Living room - small open concept carpeted living room idea with beige walls and no fireplace
 Tony Smith
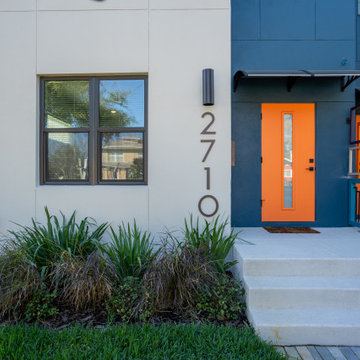
Move in Ready 2020 New construction townhome for sale in the Grand Central District of St. Petersburg and just One block to Central Avenue. Part of a townhome collection uniquely centered in St. Petersburg this tri-level modern townhome features 3 bedrooms, 3 bathrooms and a 210 sq. ft. rooftop observation deck. The home has a 3 car garage and was designed for a home charging station to accommodate electric vehicles. The main floor of the townhome includes open space living with 9 ft' ceilings and a 2nd level 400 sq. ft. deck. The indoor and summer kitchens are natural gas equipped including the dryer on the 3rd level. The designer kitchen is an open concept with Woodland Cabinetry and lighting fixtures. The kitchen has Top of the Line Samsung appliances and installed beverage wine cooler combo. From the 3rd level rooftop observation deck you will enjoy amazing sunrises and skyline views the city of St Petersburg. The townhome has a public alley access to the oversized 3-car garage and offers energy efficient kitchen appliances and is pre-wired for Smart Home technologies. Home Buyers will enjoy knowing the home was built with Hurricane Impact Windows and Garage Door. This townhome is single-family zoning with a variance from the City of St. Petersburg, so you can enjoy the benefits of owning a home with no HOA or dues.
 Tony Smith
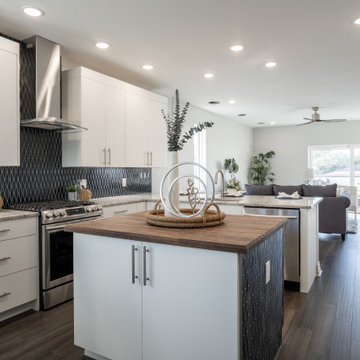
Move in Ready 2020 New construction townhome for sale in the Grand Central District of St. Petersburg and just One block to Central Avenue. Part of a townhome collection uniquely centered in St. Petersburg this tri-level modern townhome features 3 bedrooms, 3 bathrooms and a 210 sq. ft. rooftop observation deck. The home has a 3 car garage and was designed for a home charging station to accommodate electric vehicles. The main floor of the townhome includes open space living with 9 ft' ceilings and a 2nd level 400 sq. ft. deck. The indoor and summer kitchens are natural gas equipped including the dryer on the 3rd level. The designer kitchen is an open concept with Woodland Cabinetry and lighting fixtures. The kitchen has Top of the Line Samsung appliances and installed beverage wine cooler combo. From the 3rd level rooftop observation deck you will enjoy amazing sunrises and skyline views the city of St Petersburg. The townhome has a public alley access to the oversized 3-car garage and offers energy efficient kitchen appliances and is pre-wired for Smart Home technologies. Home Buyers will enjoy knowing the home was built with Hurricane Impact Windows and Garage Door. This townhome is single-family zoning with a variance from the City of St. Petersburg, so you can enjoy the benefits of owning a home with no HOA or dues.
 Design Studio West
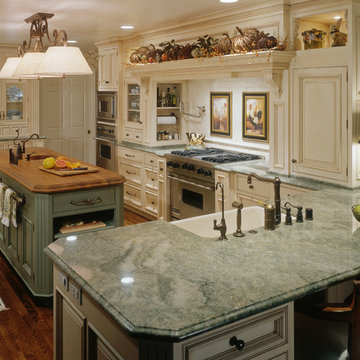
When the homeowners decided it was time to update their kitchen to have it reflect more their current tastes and needs, they came to me.
They wanted to have a hearth-style hood area and a mantel to display seasonal decorations. The kitchen was extended slightly to accommodate the mantel, and to add the microwave, oven, & warming drawer to the primary work side of the kitchen. A second prep sink and refrigerator drawers were added to the island. Hand selected Teak wood was used as the countertop, because of the luscious texture and durability around wet areas, more than most other woods. A very long towel bar, set to the backside of the island, allows Trisha a handy place to display tea towels.
Challenging to this design was that the ceiling height is only 94”, which we couldn’t raise. The kitchen, however, feels more open due to the lightness of the cabinet color, the glass-front and open display cabinets, the different levels of cabinets, and the liberal amount of well-balanced details. The bountiful details include two cabinet colors, two counter top materials, five door styles, three glass types, three drawer styles, and four hardware styles all designed to keep the observer engaged in the space.
This kitchen can be described as a lush bouquet with each individual element gracefully adding to the spectacular result
Design and remodel by Design Studio West
Brady Architectural Photography
 Sater Design Collection, Inc.
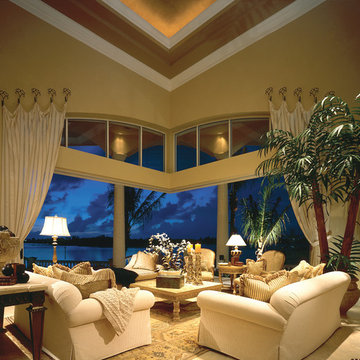
The Sater Design Collection's luxury, traditional Florida style home "Milano" (Plan #6921). http://saterdesign.com/product/milano/
 Tony Smith
Move in Ready 2020 New construction townhome for sale in the Grand Central District of St. Petersburg and just One block to Central Avenue. Part of a townhome collection uniquely centered in St. Petersburg this tri-level modern townhome features 3 bedrooms, 3 bathrooms and a 210 sq. ft. rooftop observation deck. The home has a 3 car garage and was designed for a home charging station to accommodate electric vehicles. The main floor of the townhome includes open space living with 9 ft' ceilings and a 2nd level 400 sq. ft. deck. The indoor and summer kitchens are natural gas equipped including the dryer on the 3rd level. The designer kitchen is an open concept with Woodland Cabinetry and lighting fixtures. The kitchen has Top of the Line Samsung appliances and installed beverage wine cooler combo. From the 3rd level rooftop observation deck you will enjoy amazing sunrises and skyline views the city of St Petersburg. The townhome has a public alley access to the oversized 3-car garage and offers energy efficient kitchen appliances and is pre-wired for Smart Home technologies. Home Buyers will enjoy knowing the home was built with Hurricane Impact Windows and Garage Door. This townhome is single-family zoning with a variance from the City of St. Petersburg, so you can enjoy the benefits of owning a home with no HOA or dues.
 Structureworks Fabrication
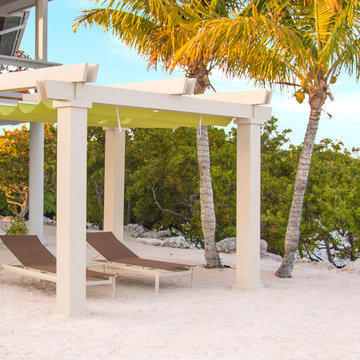
This Havana fiberglass pergola kit boasts a beautiful retractable shade canopy seen in garden green and painted with our ColorLast paint process in Latte offering a low maintenance, high quality finish.
This modern pergola design boasts double beams and spaced out double rafters which keeps Havana as one of our lowest cost fiberglass shade structures. With six different column options, ten canopy fabric selections and seven paint finishes, you will be able to design the perfect pergola kit for your outdoor retreat.
Enjoy the sun or observe the stars with the option to retract your canopy to customize the amount of shade that will make you most comfortable. The pergola ideas are endless if a custom Havana is more your style.
Fabricated by Brown Jordan Structures, you know the quality is unbeatable.
 Tony Smith
Move in Ready 2020 New construction townhome for sale in the Grand Central District of St. Petersburg and just One block to Central Avenue. Part of a townhome collection uniquely centered in St. Petersburg this tri-level modern townhome features 3 bedrooms, 3 bathrooms and a 210 sq. ft. rooftop observation deck. The home has a 3 car garage and was designed for a home charging station to accommodate electric vehicles. The main floor of the townhome includes open space living with 9 ft' ceilings and a 2nd level 400 sq. ft. deck. The indoor and summer kitchens are natural gas equipped including the dryer on the 3rd level. The designer kitchen is an open concept with Woodland Cabinetry and lighting fixtures. The kitchen has Top of the Line Samsung appliances and installed beverage wine cooler combo. From the 3rd level rooftop observation deck you will enjoy amazing sunrises and skyline views the city of St Petersburg. The townhome has a public alley access to the oversized 3-car garage and offers energy efficient kitchen appliances and is pre-wired for Smart Home technologies. Home Buyers will enjoy knowing the home was built with Hurricane Impact Windows and Garage Door. This townhome is single-family zoning with a variance from the City of St. Petersburg, so you can enjoy the benefits of owning a home with no HOA or dues.
52