
Search results for "Observing" in Home Design Ideas

 Renovisions
This kitchen had not been renovated since the salt box colonial house was built in the 1960’s. The new owner felt it was time for a complete refresh with some traditional details and adding in the owner’s contemporary tastes.
At initial observation, we determined the house had good bones; including high ceilings and abundant natural light from a double-hung window and three skylights overhead recently installed by our client. Mixing the homeowners desires required the skillful eyes of Cathy and Ed from Renovisions. The original kitchen had dark stained, worn cabinets, in-adequate lighting and a non-functional coat closet off the kitchen space. In order to achieve a true transitional look, Renovisions incorporated classic details with subtle, simple and cleaner line touches. For example, the backsplash mix of honed and polished 2” x 3” stone-look subway tile is outlined in brushed stainless steel strips creating an edgy feel, especially at the niche above the range. Removing the existing wall that shared the coat closet opened up the kitchen to allow adding an island for seating and entertaining guests.
We chose natural maple, shaker style flat panel cabinetry with longer stainless steel pulls instead of knobs, keeping in line with the clients desire for a sleeker design. This kitchen had to be gutted to accommodate the new layout featuring an island with pull-out trash and recycling and deeper drawers for utensils. Spatial constraints were top of mind and incorporating a convection microwave above the slide-in range made the most sense. Our client was thrilled with the ability to bake, broil and microwave from GE’s advantium oven – how convenient! A custom pull-out cabinet was built for his extensive array of spices and oils. The sink base cabinet provides plenty of area for the large rectangular stainless steel sink, single-lever multi-sprayer faucet and matching filtered water dispenser faucet. The natural, yet sleek green soapstone countertop with distinct white veining created a dynamic visual and principal focal point for the now open space.
While oak wood flooring existed in the entire first floor, as an added element of color and interest we installed multi-color slate-look porcelain tiles in the kitchen area. We also installed a fully programmable floor heating system for those chilly New England days. Overall, out client was thrilled with his Mission Transition.
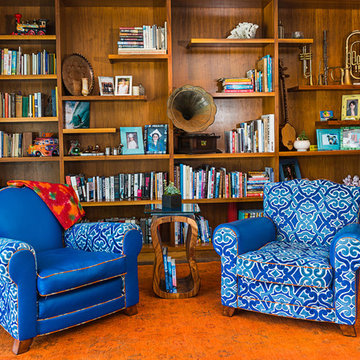
 1 Man of the Cloth
Gamma Photography Studio
Inspiration for a coastal family room remodel in Los Angeles
Inspiration for a coastal family room remodel in Los Angeles
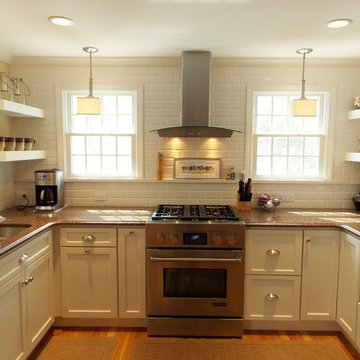
 White Wood Kitchens
A Beautiful White Kitchen by Designer Gail O'Rourke of White Wood Kitchens. Function drove decisions while style and delight drove the finishes. A Fieldstone Cabinet kitchen, this is an excellent example of how to get it all.
Find the right local pro for your project

 Landscape Projects, Inc.
© Melissa Clark Photography. All rights reserved

This is an example of a large farmhouse partial sun front yard stone formal garden in DC Metro with a fire pit for summer.
This is an example of a large farmhouse partial sun front yard stone formal garden in DC Metro with a fire pit for summer.
 David Matero Architecture
Photos: David Matero
Countertops: Morningstar Stone and Tile
Cabinets: Fiddlehead Designs
Builder: Long Cove Builders
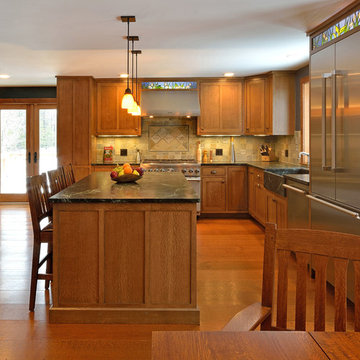
Inspiration for a craftsman l-shaped medium tone wood floor eat-in kitchen remodel in Portland Maine with a farmhouse sink, shaker cabinets, medium tone wood cabinets and stainless steel appliances
Inspiration for a craftsman l-shaped medium tone wood floor eat-in kitchen remodel in Portland Maine with a farmhouse sink, shaker cabinets, medium tone wood cabinets and stainless steel appliances

 New Outlooks Construction
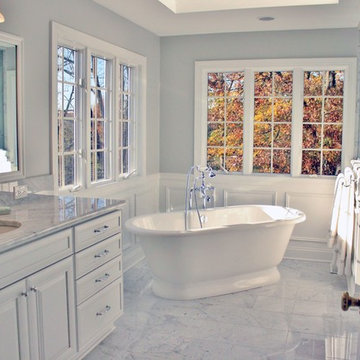
The exceptional design of this bathroom is perfectly accented by the beautiful scenery observed from the windows! The gorgeous flow from grays to whites provides a very elegant look and feel for this bathroom.
 Jay Sifford
Donald Pell Farm. Design by Donald Pell. Photo by Jay Sifford.

This is an example of a farmhouse landscaping in Philadelphia.
This is an example of a farmhouse landscaping in Philadelphia.

 L. Lumpkins Architect, Inc.

Entry Porch

Mid-sized elegant front yard brick patio photo in Dallas with a roof extension
Mid-sized elegant front yard brick patio photo in Dallas with a roof extension
 A&E Construction and Design Center
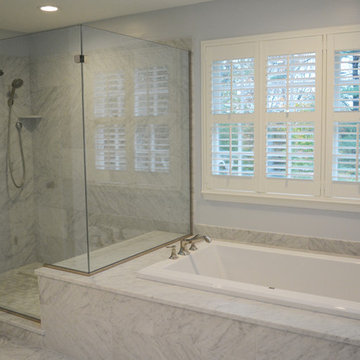
A&E Construction. This Pennington NJ remodel of a master bath en-suite features marble basketweave tile detailing and a generous walk-in shower area. One memorable aspect of this design is the continuous marble slab that simultaneously serves as a tub deck and continues into the shower area to serve as a bench seat. Scroll through the project photos to observe this unique project.
 Environmental Designs, LLC

The steep grades were by far the biggest challenge to this project. In order to create a usable, safe and attractive space it was necessary to get creative with steps and boulders.
Landscape Construction: Environmental Designs, Inc.; Landscape Architecture Design: MARPA
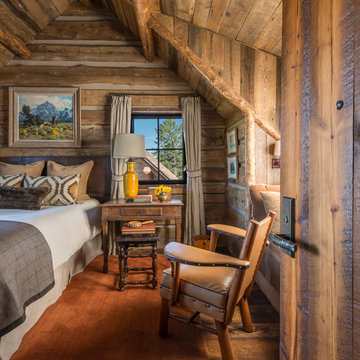

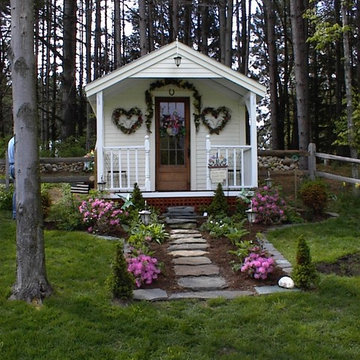
 Jamaica Cottage Shop Inc
Excerpt from our website ~ While originally designed as a Pond House, this beautiful Prefab Cabin has an endless array of uses. With a 10×16 floor plan, this cabin can be a potting shed for your garden, a child’s playhouse, a space to watch the sunset or just a place to sit by the pond. Here at the Jamaica Cottage Shop we feel that our Prefab Cabins are an asset to any landscape. With an array of available options, these cabins can compliment any property as a combination guest house, meditation room, nature observation area, yoga studio, and sometimes, a study.
 Klopf Architecture
Sebastian and Tanja DiGrande's quest for natural light and open, modern design led them to Klopf Architecture in San Francisco. Working hand-in-hand with homeowner/designer Tanja DiGrande, Klopf collaborated on a modern addition to the rear of a traditional-style home. The idea was to depart from the original style completely to draw a distinction between the original house and any later additions, as well as observe a very minimal, clean, gallery-like modern style against which changing daylight, art, furniture, and of course the people provide the color and motion.
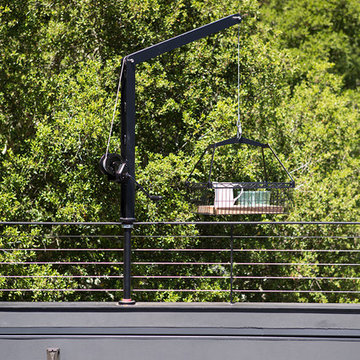
With its dark gray stuccoed walls, dark steel railing, and floor-to-ceiling windows, the exterior of the addition is at the same time an open, modern box as well as a receding volume that acts almost as a backdrop for the house, receding visually out of respect for the original home. From the interior, windows bring in nature and views from all around the lush property. They also allow views of the original house. Up on the roof deck the views magnify. The owners use a boom and crank to bring up food and drinks when entertaining!
Inside, the simple clean-lined spaces showcase the couple’s minimal, modern taste. The open bathroom epitomizes the clean, minimal style of the addition. On the exterior, steel elements bring a more industrial modern feeling to the addition from the rear.
Klopf Architecture Project Team: John Klopf, AIA, Geoff Campen, and Angela Todorova
Co-Designer: Tanja DiGrande
Contractor: Jose Ramirez & J-C General Contractors Inc.
Photography ©2015 Mariko Reed
Location: Orinda, CA
Year completed: 2014
 Villa Decor
Ashley Avila
Example of a mountain style open concept medium tone wood floor home design design in Grand Rapids with brown walls, a standard fireplace, a stone fireplace and a media wall
Example of a mountain style open concept medium tone wood floor home design design in Grand Rapids with brown walls, a standard fireplace, a stone fireplace and a media wall

 Emily Griffin Design
Photo by Joy von Tiedemann
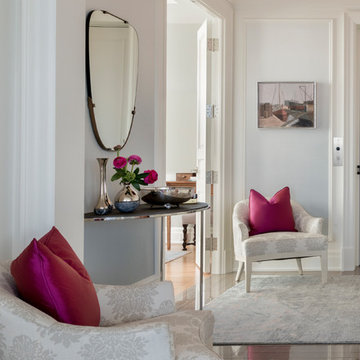
Inspiration for a transitional entryway remodel in Toronto
Inspiration for a transitional entryway remodel in Toronto

24