
Search results for "Obsidian" in Home Design Ideas

 KBG Design
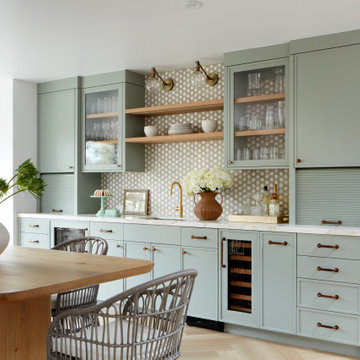
Dining room - transitional light wood floor and beige floor dining room idea in San Francisco
 KBG Design
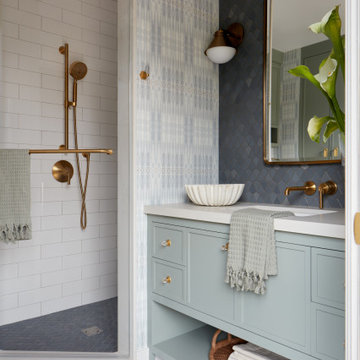
Example of a transitional gray tile mosaic tile floor, black floor, single-sink and wallpaper corner shower design in San Francisco with shaker cabinets, blue cabinets, multicolored walls, an undermount sink, a hinged shower door, white countertops and a built-in vanity
Find the right local pro for your project
 KBG Design
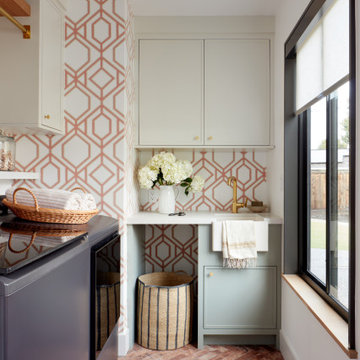
Example of a transitional l-shaped brick floor and wallpaper dedicated laundry room design in San Francisco with an undermount sink, shaker cabinets, green cabinets, a side-by-side washer/dryer and white countertops

 Morse Custom Homes and Remodeling
Living room - mid-sized mid-century modern open concept living room idea in Sacramento with white walls, a two-sided fireplace and a tile fireplace
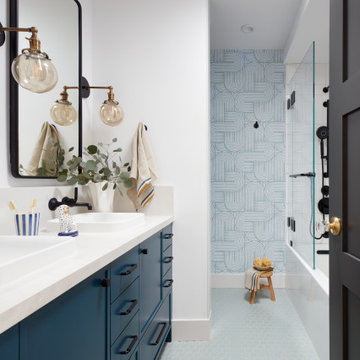 KBG Design
Inspiration for a transitional white tile mosaic tile floor, blue floor, double-sink and wallpaper bathroom remodel in San Francisco with shaker cabinets, blue cabinets, white walls, a drop-in sink, white countertops and a built-in vanity
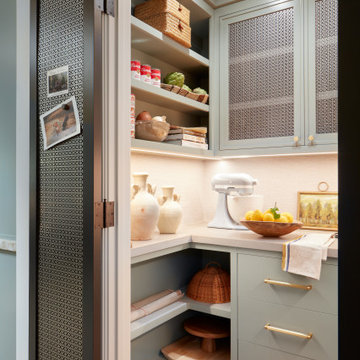 KBG Design
Example of a transitional brick floor and red floor kitchen pantry design in San Francisco with flat-panel cabinets, green cabinets, beige backsplash and beige countertops

 KBG Design
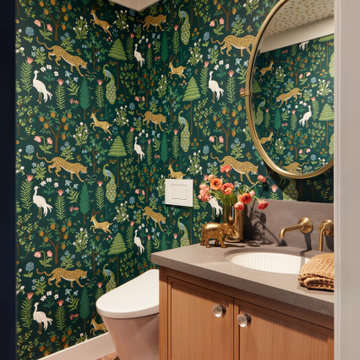
Inspiration for a transitional brick floor and wallpaper powder room remodel in San Francisco with shaker cabinets, medium tone wood cabinets, multicolored walls, an undermount sink, gray countertops and a freestanding vanity
 KBG Design
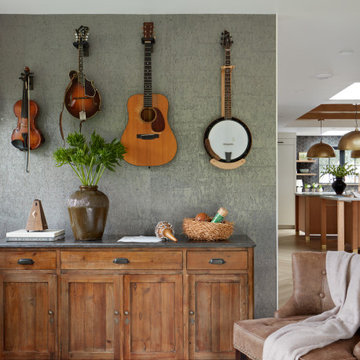
Living room - transitional light wood floor, beige floor and wallpaper living room idea in San Francisco with green walls
 Kingdom & Co.
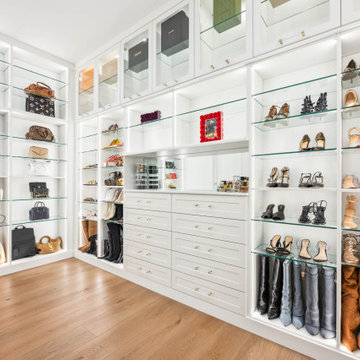
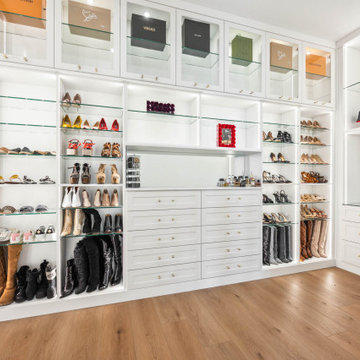
The opposite wall of the boutique closet wraps the corner with LED-lit glass shelving sized for handbags, boots and accessories. Dedicated open cubbies at the base accommodate tall boots without folding while adjustable glass shelves above keep smaller items at eye level. The same white cabinetry, brass hardware and glass-front uppers carry around the full perimeter.
 KBG Design
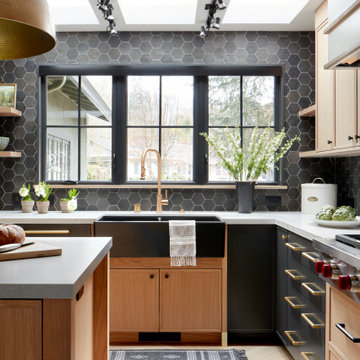
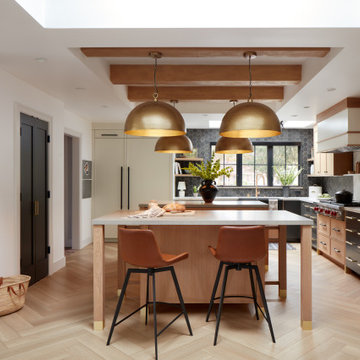
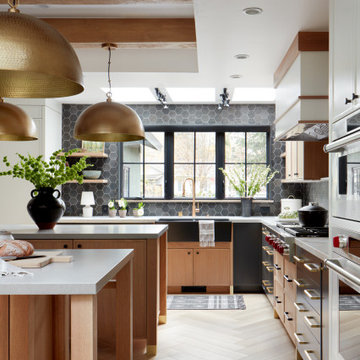
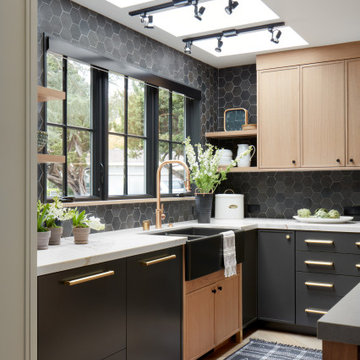
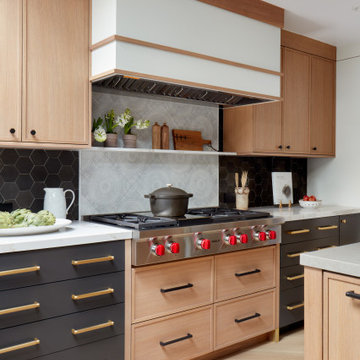
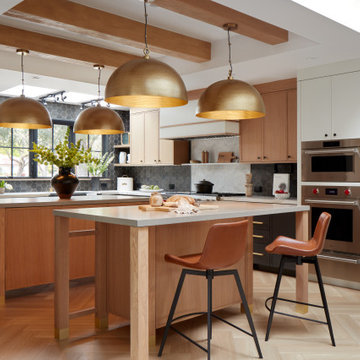
Kitchen - transitional l-shaped light wood floor, beige floor and exposed beam kitchen idea in San Francisco with shaker cabinets, medium tone wood cabinets, gray backsplash, stainless steel appliances, two islands and beige countertops
 Kingdom & Co.
The boutique-inspired closet behind the hidden door features floor-to-ceiling custom cabinetry with LED-lit glass shelving, a built-in vanity station and brass knob hardware throughout. Adjustable glass shelves display shoes and accessories at varying heights while glass-front upper cabinets keep designer boxes visible and protected. A center mirror and drawer bank provide everyday storage without breaking the display layout.
 Concrete Commander
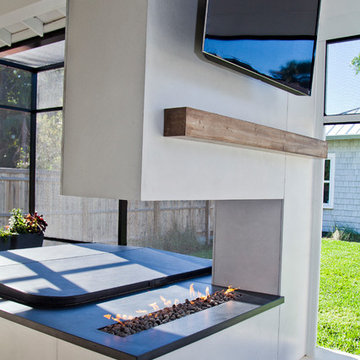
Full patio Make-over with Floor to ceiling concrete panels, Hot Tub wrapped and capped with Concrete. Ceiling hung Concrete tiles for TV. Glazed Timber texture grill surround and mantle. Obsidian Smooth finish concrete counter tops with Backsplash.
Outdoor Oasis. Glazed Timber Texture with Mortar Joint Concrete Grill Surround with Concrete Timber Texture sliding door. Smooth finish Obsidian Concrete Counter tops with back splash.
 Brandner Design
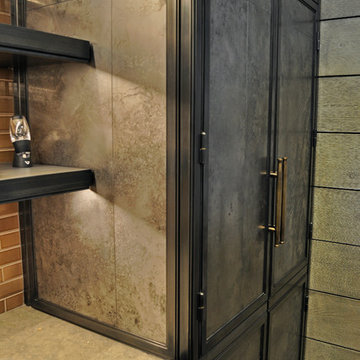
This is the billiards bar with Brandner design's etched steel, bronze pulls, steel shelves and zinc bar top.
Minimalist home bar photo in Other
Minimalist home bar photo in Other
2