
Search results for "Obsidian" in Home Design Ideas
 Brandner Design
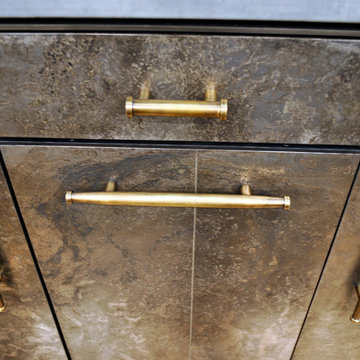
This is the billiards bar with Brandner design's etched steel, bronze pulls, steel shelves and zinc bar top.
Example of a minimalist home bar design in Other
Example of a minimalist home bar design in Other
 Apex Design & Drafting

Inspiration for a mid-sized timeless 3/4 gray floor and single-sink alcove shower remodel in Other with flat-panel cabinets, gray cabinets, a two-piece toilet, gray walls, an undermount sink, laminate countertops, a hinged shower door, white countertops and a built-in vanity
 Brandner Design
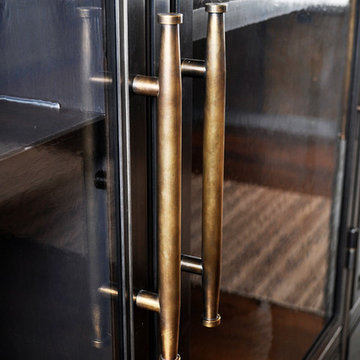
Steel frames, antique glass, Brandner Design's Etched Glass and custom Bronze pulls.
Example of a minimalist dining room design in Other
Example of a minimalist dining room design in Other
Find the right local pro for your project
 Apex Design & Drafting

Beautiful shot of the kitchen with a view of the open foyer and stairs.
Open concept kitchen - mid-sized traditional l-shaped medium tone wood floor and gray floor open concept kitchen idea in Other with an undermount sink, flat-panel cabinets, dark wood cabinets, laminate countertops, gray backsplash, stainless steel appliances, an island and white countertops
Open concept kitchen - mid-sized traditional l-shaped medium tone wood floor and gray floor open concept kitchen idea in Other with an undermount sink, flat-panel cabinets, dark wood cabinets, laminate countertops, gray backsplash, stainless steel appliances, an island and white countertops
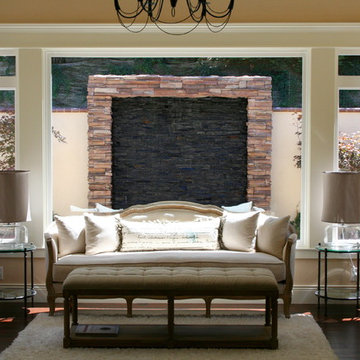
 South County Rockery
Custom Water Feature with Coronado Stone and Obsidian Black Natural Stone.
Photo: Chris Gonzalez, South County Rockery
Example of a classic backyard patio design in San Francisco
Example of a classic backyard patio design in San Francisco
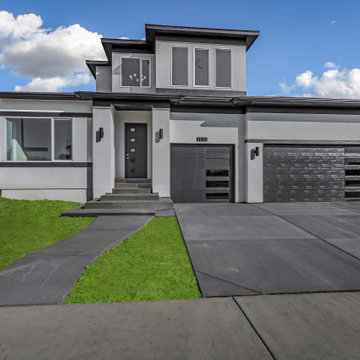 Apex Design & Drafting
A grand front facade with contemporary elements, like offset windows and thick pillars, make for excellent curb appeal. This two story four bedroom home has multiple tall windows and transoms to fill the house with light and includes a guest suite/office with access to it's own bath and walk in closet. The living spaces are a very comfortable size and utilize space efficiently. On the upper level are two more secondary bedrooms with walk in closets and a bath to share. The spacious master suite comes with a five piece bath and large walk in closet with a window seat.
 Apex Design & Drafting
Bathroom - mid-sized traditional master gray floor and double-sink bathroom idea in Other with flat-panel cabinets, gray cabinets, a two-piece toilet, gray walls, an undermount sink, laminate countertops, a hinged shower door, white countertops and a built-in vanity

 Kingdom & Co.
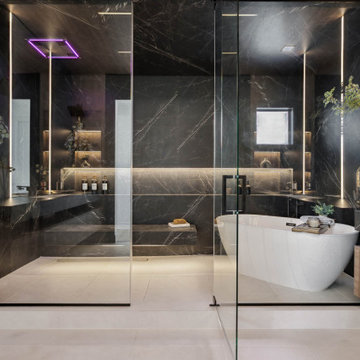
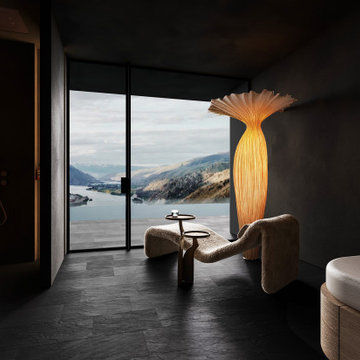
The spa-inspired primary bathroom features floor-to-ceiling dark marble slab walls, a frameless glass wet room enclosing both a walk-in shower and freestanding soaking tub. A ceiling-mounted rainfall showerhead with LED chromotherapy lighting anchors the shower side. Floating walnut vanities with matching marble countertops flank either side, with LED-lit recessed niches built into the stone for display.
 American Classic Painters
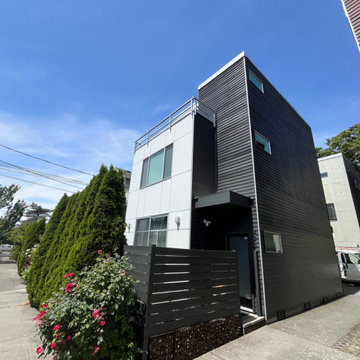
? Obsidian Modern Edge: Bold, sharp, and impossible to walk past. Deep charcoal body with crisp trim creates a gallery-quality facade on a residential street. Increasingly sought after by Seattle homeowners who want their home to stand out — not blend in.

 Kingdom & Co.
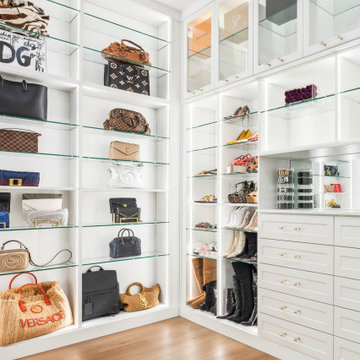
The handbag wall in the boutique closet uses floor-to-ceiling LED-lit glass shelves spaced to accommodate bags of different sizes without stacking. Glass-front upper cabinets with brass knobs store designer boxes while keeping them visible. The layout wraps the corner seamlessly, giving every item its own display position.
 Kingdom & Co.
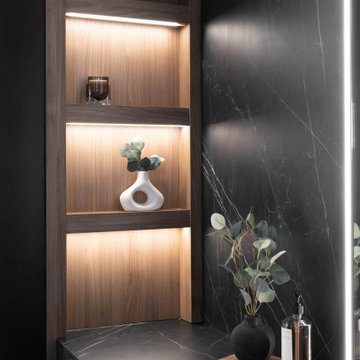
A walnut-lined recessed niche beside the vanity mirror provides three LED-lit shelves for display and storage. The warm wood tone against the dark marble slab wall creates a layered material contrast that runs throughout the bathroom. The thick marble countertop edge is visible below, showing the seamless transition between the stone surface and the floating walnut vanity base.

 Kingdom & Co.
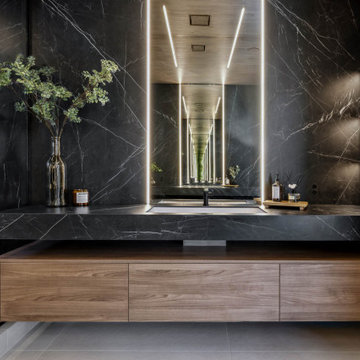
A closer look at one of the floating walnut vanities shows the thick dark marble countertop with an integrated undermount sink and matte black faucet. A backlit mirror with vertical LED strips is recessed into the marble wall. An open walnut niche to the right provides LED-lit display shelving, keeping everyday items accessible without cluttering the counter.

 Kingdom & Co.
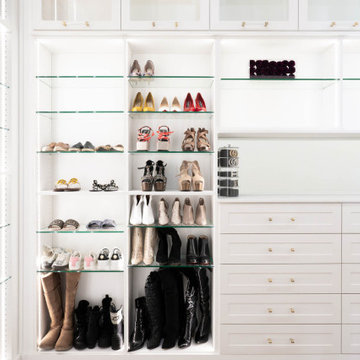
A straight-on detail of the boutique closet's center section shows the balance between display and storage. Glass shelves hold shoes organized by height and style, with open cubbies below sized for tall boots. A mirrored backsplash behind the center drawer bank reflects the opposite wall and doubles the sense of depth. Brass knob hardware and LED strip lighting carry through every section.
6