
Search results for "Obstacles" in Home Design Ideas

 Paige Kelly Interior Design
Transitional l-shaped dark wood floor and brown floor kitchen photo in San Francisco with a farmhouse sink, recessed-panel cabinets, gray cabinets, white backsplash, stone slab backsplash, stainless steel appliances, an island and white countertops

 INSPIRED KITCHEN DESIGN
“Another obstacle was choosing the cabinet sizes where the upper and lower cabinets were aligned. Since IKEA only offers specific widths, we had to figure out how to evenly distribute them based on the entire width of our wall,” she says. Their next concern was aligning the cabinets without having one stick out obtrusively. So, Charmaine and her husband hired a contractor who used a subcontractor to install the entire kitchen. But unfortunately, that posed more challenges to the installation process. For instance, they needed to correct how the filler above the wall panels next to the refrigerator and wall oven were installed.

 Sarah Greenman
Photo: Sarah Greenman © 2016 Houzz
This is an example of a rustic landscaping in Portland.
This is an example of a rustic landscaping in Portland.
Find the right local pro for your project

 RAW Architecture + Design
The Williams Master Bathroom is one of our favorite bathroom renovations. We can’t get over how gorgeous this bathroom came out! How can you not walk into this bathroom and smile?! The bright teal subway tile totally transformed this space. Many obstacles on this project were avoided due to our well-experienced renovation team. We provided these clients with a custom vanity and linen closet, new shower, elevated tub platform with a freestanding tub, vertical running subway tile, and marble floor tile to brighten up this once peach builder’s grade bathroom.

 ForeverLawn, Inc.
The grand opening of Eagle Rock Dog Park in May of 2019 was long awaited by members of the Eagle Rock community. With so many members of the community being dog owners, they wanted a nice place where they could take their dogs for some exercise and play time. The city of Los Angeles appointed the talented Craig Raines as the architect on the project, and ForeverLawn Pacific Coast was called in to install K9Grass® synthetic turf. In just four days, the team installed 8,500 square feet of K9Grass Classic around several obstacles such as mounds, boulders, and a fallen tree. K9Grass Classic is a durable, low-maintenance product that’s ideal for a dog park. Now the city won’t have to worry about the park becoming smelly and unsightly or the dogs digging up holes.
 Great American Landscapes
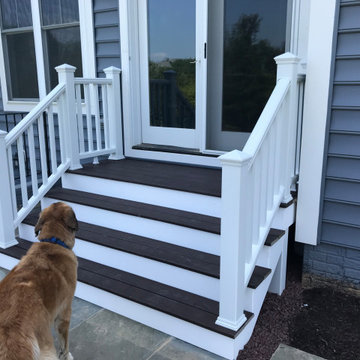
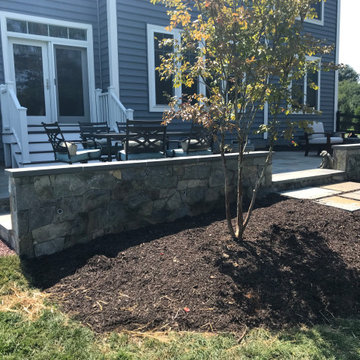
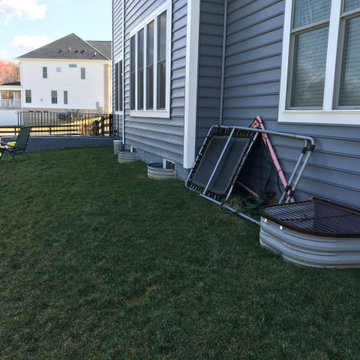
The owners of this Laytonsville, Maryland home wanted easy access to their backyard as well as a large outdoor entertaining area to host their friends and family.
To create a more natural and authentic look, we installed flagstone steps to match the patio's architecture. An entranceway was added with landings on basement levels so that it is easy for the owners to access without any obstacles in sight! Finally: An ornamental gravel patio and trees were installed as well as an ornamental gravel walkway leading to the fence gate. As far as challenges go we had to be mindful of the client's budget and design around various elevations.
All in all, the client was delighted when we delivered their backyard makeover. They can now let the dogs out from the back door and have a great space for entertaining guests!
 ForeverLawn, Inc.
The grand opening of Eagle Rock Dog Park in May of 2019 was long awaited by members of the Eagle Rock community. With so many members of the community being dog owners, they wanted a nice place where they could take their dogs for some exercise and play time. The city of Los Angeles appointed the talented Craig Raines as the architect on the project, and ForeverLawn Pacific Coast was called in to install K9Grass® synthetic turf. In just four days, the team installed 8,500 square feet of K9Grass Classic around several obstacles such as mounds, boulders, and a fallen tree. K9Grass Classic is a durable, low-maintenance product that’s ideal for a dog park. Now the city won’t have to worry about the park becoming smelly and unsightly or the dogs digging up holes.
 RAW Architecture + Design
The Williams Master Bathroom is one of our favorite bathroom renovations. We can’t get over how gorgeous this bathroom came out! How can you not walk into this bathroom and smile?! The bright teal subway tile totally transformed this space. Many obstacles on this project were avoided due to our well-experienced renovation team. We provided these clients with a custom vanity and linen closet, new shower, elevated tub platform with a freestanding tub, vertical running subway tile, and marble floor tile to brighten up this once peach builder’s grade bathroom.

 room2improve
This client wanted a traditional kitchen in an old warehouse setting. The windows were large, but made a challenging obstacle. The kitchen layout takes advantage of the view from the work side, while giving quests room to maneuver on the other side of the island. We also guided the client to use glass in the upper cabinets so the space felt airy and played off the natural light from the large windows. The quest side of the island makes it possible for party guests to help themselves to glasses and wine while the owners who loved to cook, could do just that.
 RAW Architecture + Design
The Williams Master Bathroom is one of our favorite bathroom renovations. We can’t get over how gorgeous this bathroom came out! How can you not walk into this bathroom and smile?! The bright teal subway tile totally transformed this space. Many obstacles on this project were avoided due to our well-experienced renovation team. We provided these clients with a custom vanity and linen closet, new shower, elevated tub platform with a freestanding tub, vertical running subway tile, and marble floor tile to brighten up this once peach builder’s grade bathroom.
 Magy Interiors LLC

With such an spectacular view of downtown Miami, , we made sure the door was free of any obstacle. We used roll up solar screen shades and black out lined draperies that stacks to one side. Grass clothe wallpaper was installed to coordinate with the client's existing area rug and custom bed coverings.
 Michael Nash Design, Build & Homes

More than three decades of designing, remodeling and building allowed the customer to trust Michael Nash Co. to properly plan their project.
Obstacles were resolved by our experienced designers who created and developed a master bathroom of their dreams.
 RAW Architecture + Design
The Williams Master Bathroom is one of our favorite bathroom renovations. We can’t get over how gorgeous this bathroom came out! How can you not walk into this bathroom and smile?! The bright teal subway tile totally transformed this space. Many obstacles on this project were avoided due to our well-experienced renovation team. We provided these clients with a custom vanity and linen closet, new shower, elevated tub platform with a freestanding tub, vertical running subway tile, and marble floor tile to brighten up this once peach builder’s grade bathroom.
 RAW Architecture + Design
The Williams Master Bathroom is one of our favorite bathroom renovations. We can’t get over how gorgeous this bathroom came out! How can you not walk into this bathroom and smile?! The bright teal subway tile totally transformed this space. Many obstacles on this project were avoided due to our well-experienced renovation team. We provided these clients with a custom vanity and linen closet, new shower, elevated tub platform with a freestanding tub, vertical running subway tile, and marble floor tile to brighten up this once peach builder’s grade bathroom.

 AquaTerra Outdoors
Elevation was the obstacle and motivation behind this grand pool setting. The multiple bodies of water at different elevations blend with the natural lake setting and appear to have always been present. Our design goal was to make it appear that the house was built around the pool. This was accomplished with massive engineering including over 60 piers, many beams, and a pump station all beneath the pool structure. The upper pool is a 9’ diving pool spilling over a 38’ long and 8’ tall water fall into the more shallow volleyball pool. More than 200 tons of stone were used on the pool alone. The pool and landscape design imitates the very best of nature’s environment, and is naturally inviting.
 Great American Landscapes
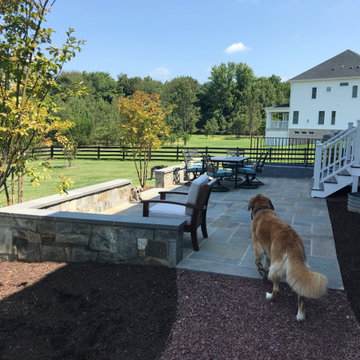
The owners of this Laytonsville, Maryland home wanted easy access to their backyard as well as a large outdoor entertaining area to host their friends and family.
To create a more natural and authentic look, we installed flagstone steps to match the patio's architecture. An entranceway was added with landings on basement levels so that it is easy for the owners to access without any obstacles in sight! Finally: An ornamental gravel patio and trees were installed as well as an ornamental gravel walkway leading to the fence gate. As far as challenges go we had to be mindful of the client's budget and design around various elevations.
All in all, the client was delighted when we delivered their backyard makeover. They can now let the dogs out from the back door and have a great space for entertaining guests!
 Great American Landscapes
The owners of this Laytonsville, Maryland home wanted easy access to their backyard as well as a large outdoor entertaining area to host their friends and family.
To create a more natural and authentic look, we installed flagstone steps to match the patio's architecture. An entranceway was added with landings on basement levels so that it is easy for the owners to access without any obstacles in sight! Finally: An ornamental gravel patio and trees were installed as well as an ornamental gravel walkway leading to the fence gate. As far as challenges go we had to be mindful of the client's budget and design around various elevations.
All in all, the client was delighted when we delivered their backyard makeover. They can now let the dogs out from the back door and have a great space for entertaining guests!

 User
UserThis project was very particular because there were many items to consider prior to the design taking flight.
Items to consider were; matching existing cabinetry style and color, functionality and spacing as there were two obstacles to work around; a window and a main entrance to the kitchen.
The clients needs were the following:
- More storage for children's craft / school supplies
- More counter top surface
- An area for casual dining
- An area where the kids can do homework
- Seating for 5 people
I met with the clients today and they are very happy with this addition. It works great for their lifestyle and all their needs!
We can see the transformation from the black and white drawing, to the 3D color rendering, to the finished product.
 Great American Landscapes
The owners of this Laytonsville, Maryland home wanted easy access to their backyard as well as a large outdoor entertaining area to host their friends and family.
To create a more natural and authentic look, we installed flagstone steps to match the patio's architecture. An entranceway was added with landings on basement levels so that it is easy for the owners to access without any obstacles in sight! Finally: An ornamental gravel patio and trees were installed as well as an ornamental gravel walkway leading to the fence gate. As far as challenges go we had to be mindful of the client's budget and design around various elevations.
All in all, the client was delighted when we delivered their backyard makeover. They can now let the dogs out from the back door and have a great space for entertaining guests!

 Kala Performance Homes
An existing entrance between the house and garage was remodeled to increase the size and more closely match aesthetically. The most difficult obstacle faced on this project was mimicking the new material to the original 100-year-old home. Everything from the stonework to the soffit detail was created to match the existing home. The new entrance is wider, taller, and much more closely matches the existing home. The entrance serves as both an entry from the front of the house to the back patio, and from the garage to the house.
24