
Search results for "Obstructs" in Home Design Ideas
 ClearOvations
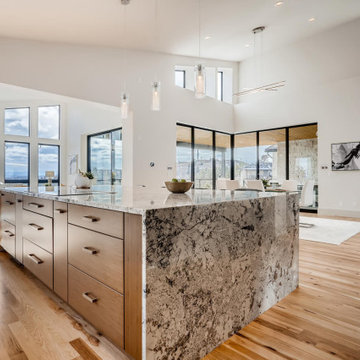
Marvin Essentials windows, Western Window Systems corner multi-slide obstructed views and access
Inspiration for a modern home design remodel in Denver
Inspiration for a modern home design remodel in Denver
 Hamilton Group
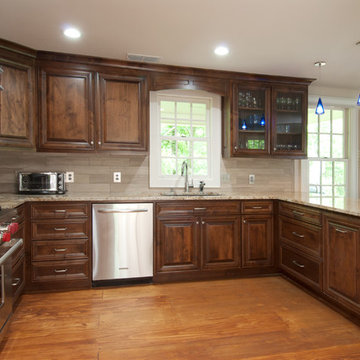
Not only did we keep the window for the natural light in the room, but we added more light by removing the upper cabinets that obstructed the sight lines of the space.
C.J. White Photography
 Brooklyn SolarWorks
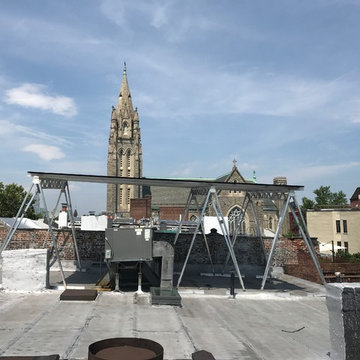
The Brooklyn Solar Canopy allows flat roof homeowners with highly obstructed roofs to proceed with solar installations by elevating modules above the roof surface. For NYC townhomes HVAC and AC units are typically solar project killers given the amount of scarce space they take up. The Brooklyn Solar Canopy overcomes this challenge by literally rising above it.
Find the right local pro for your project
 Tracy Berman Interiors

This gorgeous beach condo sits on the banks of the Pacific ocean in Solana Beach, CA. The previous design was dark, heavy and out of scale for the square footage of the space. We removed an outdated bulit in, a column that was not supporting and all the detailed trim work. We replaced it with white kitchen cabinets, continuous vinyl plank flooring and clean lines throughout. The entry was created by pulling the lower portion of the bookcases out past the wall to create a foyer. The shelves are open to both sides so the immediate view of the ocean is not obstructed. New patio sliders now open in the center to continue the view. The shiplap ceiling was updated with a fresh coat of paint and smaller LED can lights. The bookcases are the inspiration color for the entire design. Sea glass green, the color of the ocean, is sprinkled throughout the home. The fireplace is now a sleek contemporary feel with a tile surround. The mantel is made from old barn wood. A very special slab of quartzite was used for the bookcase counter, dining room serving ledge and a shelf in the laundry room. The kitchen is now white and bright with glass tile that reflects the colors of the water. The hood and floating shelves have a weathered finish to reflect drift wood. The laundry room received a face lift starting with new moldings on the door, fresh paint, a rustic cabinet and a stone shelf. The guest bathroom has new white tile with a beachy mosaic design and a fresh coat of paint on the vanity. New hardware, sinks, faucets, mirrors and lights finish off the design. The master bathroom used to be open to the bedroom. We added a wall with a barn door for privacy. The shower has been opened up with a beautiful pebble tile water fall. The pebbles are repeated on the vanity with a natural edge finish. The vanity received a fresh paint job, new hardware, faucets, sinks, mirrors and lights. The guest bedroom has a custom double bunk with reading lamps for the kiddos. This space now reflects the community it is in, and we have brought the beach inside.
 next design studio, inc.

Spacious dining-living room area opens up to a water view. Eclectic mix of furniture infuses the space with timeless and unexpected feeling. Dripping crystal and natural quartz chandelier, mirrored buffet and wood accent wallcovering add drama to otherwise contemporary dining area. Furniture selection is curated not to obstruct the views beyond.
 komandor

Custom Cabinetry by Komandor. We can work around any obstruction to create a truly built in custom cabinet. Plus we have all the interior fittings to get the most out of your closet. Our designers are skilled at maximizing your space while creating a stylish addition to your home that fits your decor and personality. They are equipped with experience, fresh ideas and cutting edge technology facilitated by our European design software. A winning combination with our high quality materials imported from Europe and local partners. Reach out and see what we can do for you!
 PC Industries Welding & Fabrication, PCI Metal
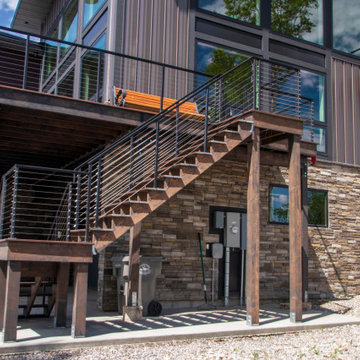
This classic cable rail was fabricated out of steel in sections at our facility. Each section was welded together on-site and painted with a flat black urethane. The cable was run through the posts in each section and then tensioned to the correct specifications. The simplicity of this rail gives an un-obstructed view of the beautiful surrounding valley and mountains. The front steps grab rail was measured and laid out onsite, and was bolted into place on the rock steps. The clear-cut grabrails inside for the basement stairs were formed and mounted to the wall. Overall, this beautiful home nestled in the heart of the Wyoming Mountains is one for the books.
 2 Blue Chairs
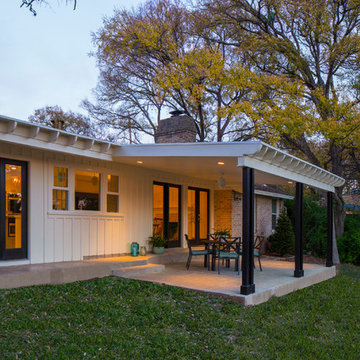
The raised roofline - mirroring the existing rafter-tails - allows the residents a less-obstructed view from indoors. Fine Focus Photography
Transitional exterior home idea in Austin
Transitional exterior home idea in Austin

 Decorpro
SURFACE (Sandtex Black)
Accessories
Product Dimensions (IN): DIA21” X H.70”
Product Weight (LB): 7
Product Dimensions (CM): DIA53.34 X H1.778
Product Weight (KG): 3.17
Surface is the outdoor accessory to enhance your spring and summer events and warm weather functions.
Designed as a tabletop to fit several in the custom line of Torches to create a patio or bar table, this thin-gauge solid steel circular addition fits snugly with the Skyline, Volution, Twig, Olympus, Ice, and Glacier Ice torches.
Using a dual approach to stabilization, the first entailing brackets to affix the accessory to the vertical centre of each torch, Surface produces a floating effect around the torch’s solid body.
A second level of support, in the form of a steel beam situated just beneath the circular plate provides more balance to stabilize wine glasses that can hang in three laser-cut grooves, an equal distance apart around the circumference of the plate.
Ideal for lounges, hotels, restaurants, bars, loft-style living, and indoor-outdoor functions, Surface is an effective way to add function and style to any occasion and environment.
Holds up to 9 standard-size wine glasses.
By Decorpro Home + Garden.
Each sold separately.
Torches sold separately.
Base sold separately.
Materials:
Solid steel
Sandtex black epoxy powder paint
Hardware (steel)
Made in Canada
 Elizabeth Hall Designs, LLC

I utilized my client's existing furniture and added new accessories and accent pieces to finish off the room. They live on the Mobile Bay, so I didn't want to obstruct their beautiful views. Mirrors on the opposite wall reflect the water. Coastal colors and tones are found throughout.
 VELUX

VELUXVELUX Sun Tunnel skylights can be installed around roof rafters and other attic obstructions, making them ideal for interior bathrooms.
Transitional bathroom photo
Transitional bathroom photo
 JRP Design & Remodel

Taking in the panoramic views of this Modern Mediterranean Resort while dipping into its luxurious pool feels like a getaway tucked into the hills of Westlake Village. Although, this home wasn’t always so inviting. It originally had the view to impress guests but no space to entertain them.
One day, the owners ran into a sign that it was time to remodel their home. Quite literally, they were walking around their neighborhood and saw a JRP Design & Remodel sign in someone’s front yard.
They became our clients, and our architects drew up a new floorplan for their home. It included a massive addition to the front and a total reconfiguration to the backyard. These changes would allow us to create an entry, expand the small living room, and design an outdoor living space in the backyard. There was only one thing standing in the way of all of this – a mountain formed out of solid rock. Our team spent extensive time chipping away at it to reconstruct the home’s layout. Like always, the hard work was all worth it in the end for our clients to have their dream home!
Luscious landscaping now surrounds the new addition to the front of the home. Its roof is topped with red clay Spanish tiles, giving it a Mediterranean feel. Walking through the iron door, you’re welcomed by a new entry where you can see all the way through the home to the backyard resort and all its glory, thanks to the living room’s LaCantina bi-fold door.
A transparent fence lining the back of the property allows you to enjoy the hillside view without any obstruction. Within the backyard, a 38-foot long, deep blue modernized pool gravitates you to relaxation. The Baja shelf inside it is a tempting spot to lounge in the water and keep cool, while the chairs nearby provide another option for leaning back and soaking up the sun.
On a hot day or chilly night, guests can gather under the sheltered outdoor living space equipped with ceiling fans and heaters. This space includes a kitchen with Stoneland marble countertops and a 42-inch Hestan barbeque. Next to it, a long dining table awaits a feast. Additional seating is available by the TV and fireplace.
From the various entertainment spots to the open layout and breathtaking views, it’s no wonder why the owners love to call their home a “Modern Mediterranean Resort.”
Photographer: Andrew Orozco
 komandor
Custom Cabinetry by Komandor. We can work around any obstruction to create a truly built in custom cabinet. Plus we have all the interior fittings to get the most out of your closet. Our designers are skilled at maximizing your space while creating a stylish addition to your home that fits your decor and personality. They are equipped with experience, fresh ideas and cutting edge technology facilitated by our European design software. A winning combination with our high quality materials imported from Europe and local partners. Reach out and see what we can do for you!
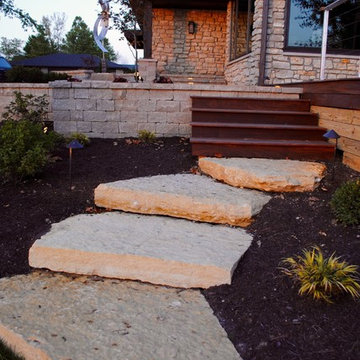
 Fiano Landscapes
This project is full of unique features, and as always lots of variation in textures and materials. The homeowners had just finished complety renovating the inside of this home, and were ready to tackle the outside environment surrounding it. Now the outside is just as gorgeous as the inside!!! We have a two tiered IPE (Brazillian Walnut) deck with a covered pergola over half of the space. Large 10"x10" cedar post & large cedar beams make this not just any........ "PERGOLA". Fans, TV, and lighting make this an area to enjoy all year long. The lower deck features a linear firepit stacked with dual 8' gas burners. Since its an elevated deck railing is important for saftey of their guests, but who wants to obstruct the view of those beautiful sunsets over the pond, so we decided to use custom cable railing to finish the deck space. We then hardscaped along the front of the home layering it into the natural terrain of the property. As you enter the front entrance there is a wonderful piece of artwork that is highlighted in hte space. As if that is not enough we then transformed the north end of the home with a private patio space with "ANOTHER" one of a kind pergola. It is so hard to put all this work into perspective in just photos, but we tried our best. We hope you enjoy the awsome transformation!!! Another reason to ask Fiano Landscapes to transform your world!!!
 MDB Design Group
JRY & Co.
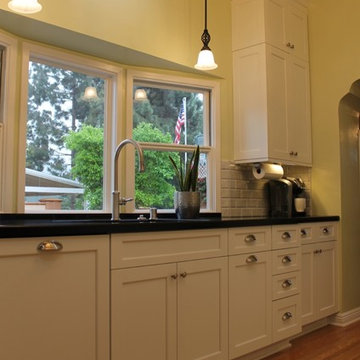
Example of a mid-sized transitional u-shaped medium tone wood floor enclosed kitchen design in Los Angeles with a double-bowl sink, shaker cabinets, white cabinets, quartz countertops, gray backsplash, stone tile backsplash and stainless steel appliances
Example of a mid-sized transitional u-shaped medium tone wood floor enclosed kitchen design in Los Angeles with a double-bowl sink, shaker cabinets, white cabinets, quartz countertops, gray backsplash, stone tile backsplash and stainless steel appliances
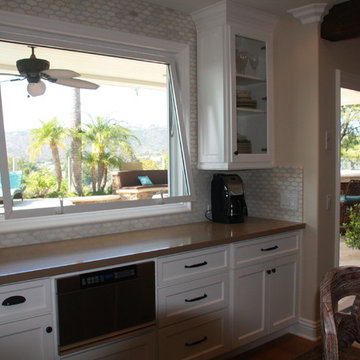
 Kahal Interiors
I removed the area that was formerly the kitchen nook and created a counter area with storage below. The large custom window was built to open inward to allow the ocean breeze to come in and not to obstruct the view.
 Red Carrot Design Inc
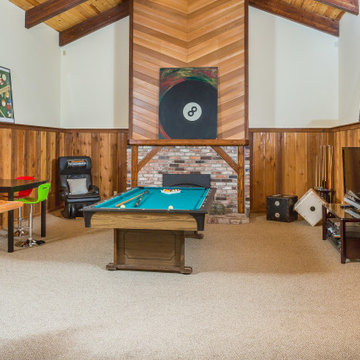
This transformative renovation breathes new life into a unique hillside residence, turning a dated structure into a stunning masterclass in rustic-modern design. Perched on a steep slope, the project maximizes the home's vertical architecture and dramatic views while introducing a warm, "chic chalet" aesthetic.
The redesign centers on a complete overhaul of the primary living spaces and the master suite. Highlighting the home’s original character, the design team restored and emphasized the striking double-height ceilings and exposed wood beams. By stripping away obstructive Spanish Revival elements, the home was opened up to invite more natural light and better flow between the kitchen and living areas. The master bathroom was reimagined as a spa-like retreat, featuring a custom walk-in shower and luxury finishes that balance rugged textures with polished sophistication. This makeover seamlessly blends the home's original timber-framed charm with a contemporary, high-end lifestyle.
 Infinity Canopy
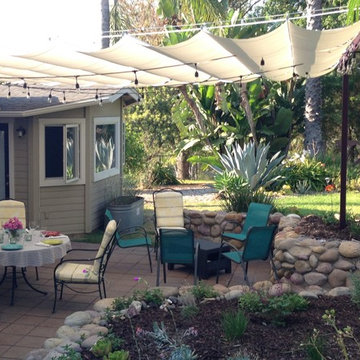
 standing steel frame along with Infinity Canopy's unique design removes the need for a pergola taking away any visual obstruction and maximizing the patio space with a modern clean finish. 20' Wide X 21' Long Phifertex Plus White fabric covers the outdoor patio which is ready for entertaining under the cool shade during the day and enjoyment of the night's sky.
 Charles Douglas
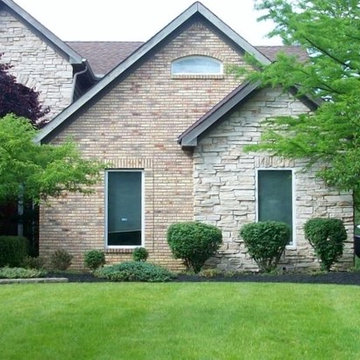
Overall view of the property. The hedges had become overgrown and needed shaping. The trees had several low branches which were removed, that obstructed the walkways and took away from the shape and overall health of the trees.
 Julie Westerfield of GrandWest Kitchens and Design
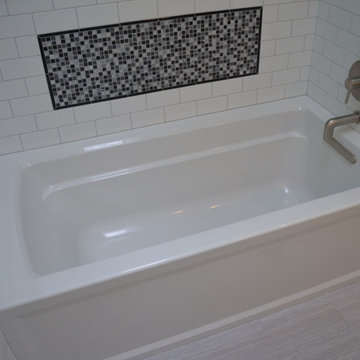
This tranquil and peaceful bathroom provides the perfect refuge from stresses of the day. It features a deep soaking tub and a separate compact shower. A fabulous sliding glass door provides privacy to the toilet area without obstructing the entrance to the space. Simple grey 12 x 24 large format floor tile gives a subtle background against the fresh white wainscot subway tile on the walls. A stunning marble countertop completes the look.
103