
Search results for "Obstructs" in Home Design Ideas
 Identity Design Studio by Olena Lemak
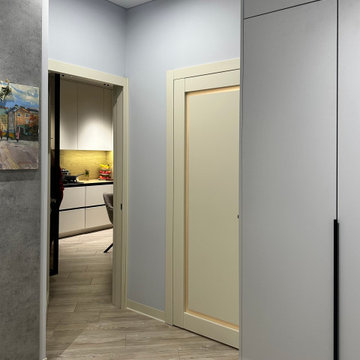
This narrow apartment corridor is designed to provide clear, comfortable circulation while using the available wall space efficiently. Floor-to-ceiling cabinetry creates generous concealed storage without obstructing the passage. Light wood flooring and pale doors visually extend the hallway, while a concrete-look accent surface, artwork, and linear lighting add depth and character. The open view towards the kitchen also creates a natural connection between adjoining spaces.
 Interior Planning Collective
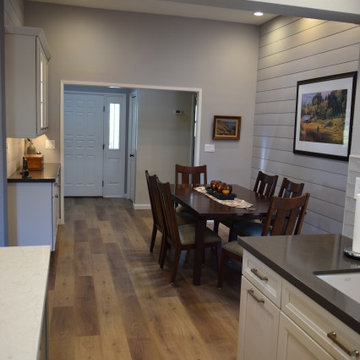
The goal was to enlarge the Kitchen, utilize the wasted space in the Family Room and Dining Room and remodel the Fireplace. We strategically removed dividing walls to create an "open plan" and relocated the dining room to the back of the space allowing for a larger, more efficient kitchen and an island with seating and a breakfast eating area. Instead of a down draft , or island hood, we selected a ceiling exhaust system that didn't obstruct the view. Opening up the wall from the entry to the dining area made a clear walkway to the kitchen. The "shiplap" was added to the fireplace and accent wall behind the dining table for texture and interest.
 Lake State Property

During 2020 many of us were hit hard with Covid-19. This particular family had wedding plans to hold the ceremony at their home. And they had a small budget, instead of spending thousands of dollars on bouquets, they opted to have permanent landscaping put in. The hill slope was of particularly difficulty given the grade, but we were able to obtain the perfect setting to match a modern fountain that they were debating throwing away. We were able to convince them that by removing the grass in the bed around the fountain, we could dress the entire section to become a distinct focal point of their backyard and still keep the design low enough to the ground that the lake view wouldn't be obstructed. The natural colors of the flowers and the selection of rocks suit the lake sunsets beautifully. Unfortunately, they were not able to gather in full, but the family loved the landscaping even though.
Find the right local pro for your project
 Julie Westerfield of GrandWest Kitchens and Design
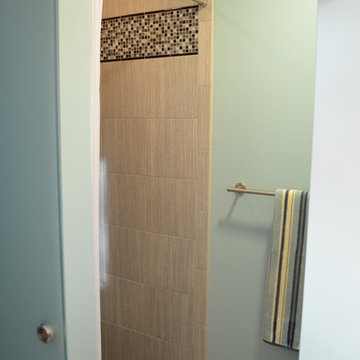
This tranquil and peaceful bathroom provides the perfect refuge from stresses of the day. It features a deep soaking tub and a separate compact shower. A fabulous sliding glass door provides privacy to the toilet area without obstructing the entrance to the space. Simple grey 12 x 24 large format floor tile gives a subtle background against the fresh white wainscot subway tile on the walls. A stunning marble countertop completes the look.
 Clearcut & Co
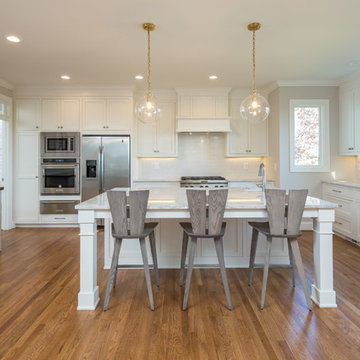
This project consisted of stripping everything to the studs and removing walls on half of the first floor and replacing with custom finishes creating an open concept with zoned living areas.
 Erika Jayne Design Build

Tired of the original, segmented floor plan of their midcentury home, this young family was ready to make a big change. Inspired by their beloved collection of Heath Ceramics tableware and needing an open space for the family to gather to do homework, make bread, and enjoy Friday Pizza Night…a new kitchen was born.
Interior Architecture.
Removal of one wall that provided a major obstruction, but no structure, resulted in connection between the family room, dining room, and kitchen. The new open plan allowed for a large island with seating and better flow in and out of the kitchen and garage.
Interior Design.
Vertically stacked, handmade tiles from Heath Ceramics in Ogawa Green wrap the perimeter backsplash with a nod to midcentury design. A row of white oak slab doors conceal a hidden exhaust hood while offering a sleek modern vibe. Shelves float just below to display beloved tableware, cookbooks, and cherished souvenirs.
 Hammer & Schmidt Design Inc.

The number one design criteria was to maximize the view of the Roaring Fork River in their back yard. I opened all of the the walls that faced the river with as tall as possible fixed windows combined statically with casements. Solar shade are exterior mounted and for the peaked windows they come out of the low cabinets on each side of the fireplace. This was a real issue because the sun is quite intense in the mornings and any traditional type of window treatment would obstruct the view.
 Acoustic Architects

This spectacular #MiamiBeach penthouse Biscayne Bay view framed by Lutron Electronics drapes, controlled by a Savant Systems app.
Example of a mid-sized trendy concrete floor bedroom design in Miami with no fireplace
Example of a mid-sized trendy concrete floor bedroom design in Miami with no fireplace
 J T Construction & Design LLC
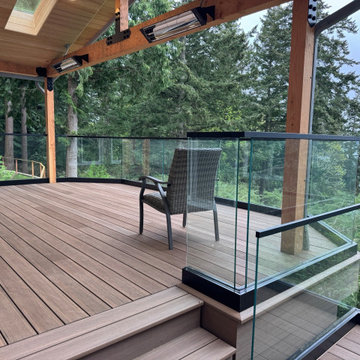
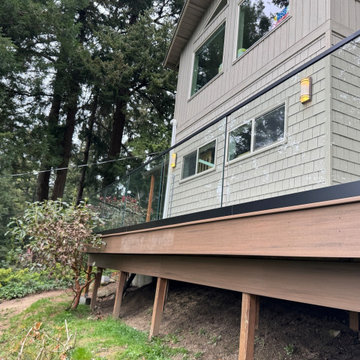
This exterior covered deck with cypress mixed grain tonge and grove soffit material was very specifically designed to seamlessly flow from front to back and integrate with the beam work. The Timber tech decking surface was chosen for durable surface material as we face the ocean and ease of use and cleaning for these clients as they have four children and love to entertain on there deck which is now an extension of there living space. This framless glass rail system also enhances the stunning views from there deck and opens up the space so much with the un obstructed light that flows in from every angle now.
 Interior Planning Collective
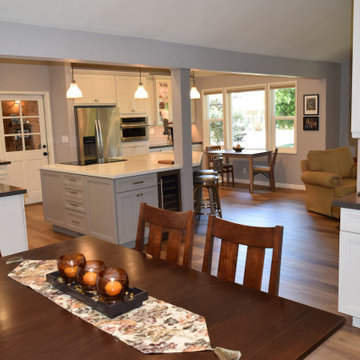
The goal was to enlarge the Kitchen, utilize the wasted space in the Family Room and Dining Room and remodel the Fireplace. We strategically removed dividing walls to create an "open plan" and relocated the dining room to the back of the space allowing for a larger, more efficient kitchen and an island with seating and a breakfast eating area. Instead of a down draft , or island hood, we selected a ceiling exhaust system that didn't obstruct the view. Opening up the wall from the entry to the dining area made a clear walkway to the kitchen. The "shiplap" was added to the fireplace and accent wall behind the dining table for texture and interest.
 Your Best Nest
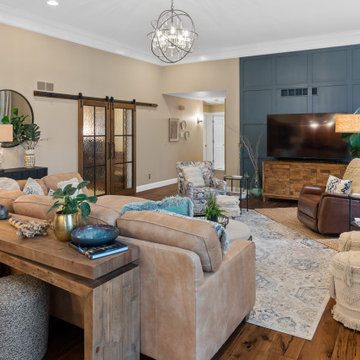
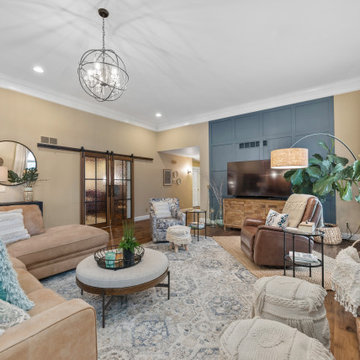
Even with the spectacular views of the lake and an open flow to the kitchen, this was basically an empty space after "gifting" their furniture to their son upon leaving the nest. One year later, the room was still empty. The addition of a stunning crystal and metal orb chandelier and custom glass barn doors, this space finally got the update it was dreaming of. Removing the swinging French doors to the office and replacing them with the custom Flemish glass barn doors brought the spaces together and pulled the light from one side of the home to the other. Before, the doors were either obstructing the walkway when left open or closed off the light from the office window when closed. Tons of layers and textures were used to bring the space to life.
 J T Construction & Design LLC
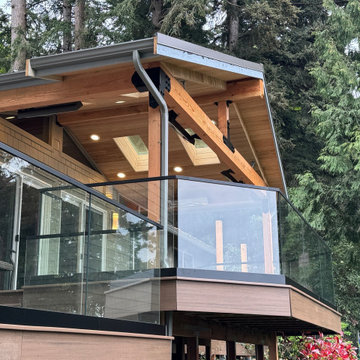
This exterior covered deck with cypress mixed grain tonge and grove soffit material was very specifically designed to seamlessly flow from front to back and integrate with the beam work. The Timber tech decking surface was chosen for durable surface material as we face the ocean and ease of use and cleaning for these clients as they have four children and love to entertain on there deck which is now an extension of there living space. This framless glass rail system also enhances the stunning views from there deck and opens up the space so much with the un obstructed light that flows in from every angle now.
 Your Best Nest
Even with the spectacular views of the lake and an open flow to the kitchen, this was basically an empty space after "gifting" their furniture to their son upon leaving the nest. One year later, the room was still empty. The addition of a stunning crystal and metal orb chandelier and custom glass barn doors, this space finally got the update it was dreaming of. Removing the swinging French doors to the office and replacing them with the custom Flemish glass barn doors brought the spaces together and pulled the light from one side of the home to the other. Before, the doors were either obstructing the walkway when left open or closed off the light from the office window when closed. Tons of layers and textures were used to bring the space to life.
 Post Road Architecture & Design
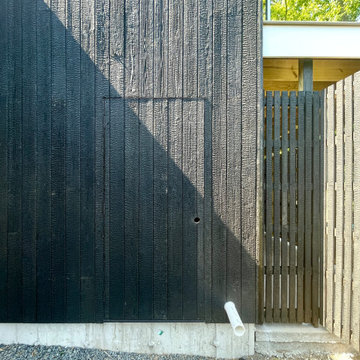
This project involved several unique conditions - firstly, a new 3-car garage was to be built with a large yoga studio above. The clients were also looking for an office, a kitchenette and bathroom, a dog washing room, a plant potting area, several storage rooms both interior and exterior, and all connected to an existing mid-century modern house with an incredible view that was not to be obstructed... all within a relatively tight budget. Designed with Winslow Architects Inc., the resulting structure is a highly modern take on a pure rectangle. Through contemporary materials including exposed concrete, Japanese Shou Sugi Ban siding, and minimal trim, the pure geometry of the form creates an elegant yet reserved addition to an already minimal house. The project is currently under construction.
 Archadeck of Northeast Dallas

This deck was designed and built using TimberTech Pro from the Legacy Collection in the colorway of Mocha. It was the perfect complement to the ivory and brown Tudor color palette of the home.
And, as all of our Archadeck deck designs are custom and personalized to best fit the needs and wishes of the family that lives there, “one-of-a-kind” is definitely the way to go.
With sleek vertical lines, we chose a 36-inch tall black wrought iron railing. Without obstructing any views into the backyard vista, it now provides sturdy and dependable protection while the family and their friends enjoy their new outdoor living space.
 J T Construction & Design LLC
This exterior covered deck with cypress mixed grain tonge and grove soffit material was very specifically designed to seamlessly flow from front to back and integrate with the beam work. The Timber tech decking surface was chosen for durable surface material as we face the ocean and ease of use and cleaning for these clients as they have four children and love to entertain on there deck which is now an extension of there living space. This framless glass rail system also enhances the stunning views from there deck and opens up the space so much with the un obstructed light that flows in from every angle now.
 J T Construction & Design LLC
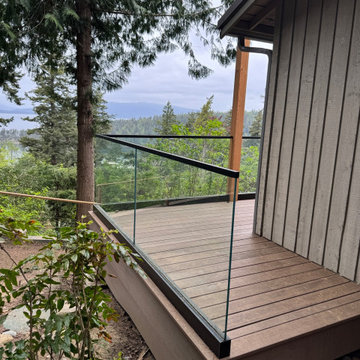
This exterior covered deck with cypress mixed grain tonge and grove soffit material was very specifically designed to seamlessly flow from front to back and integrate with the beam work. The Timber tech decking surface was chosen for durable surface material as we face the ocean and ease of use and cleaning for these clients as they have four children and love to entertain on there deck which is now an extension of there living space. This framless glass rail system also enhances the stunning views from there deck and opens up the space so much with the un obstructed light that flows in from every angle now.
 J T Construction & Design LLC
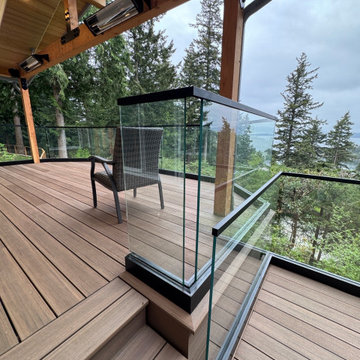
This exterior covered deck with cypress mixed grain tonge and grove soffit material was very specifically designed to seamlessly flow from front to back and integrate with the beam work. The Timber tech decking surface was chosen for durable surface material as we face the ocean and ease of use and cleaning for these clients as they have four children and love to entertain on there deck which is now an extension of there living space. This framless glass rail system also enhances the stunning views from there deck and opens up the space so much with the un obstructed light that flows in from every angle now.
 J T Construction & Design LLC
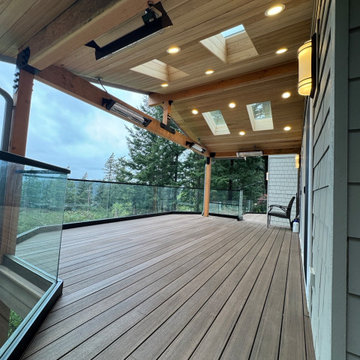
This exterior covered deck with cypress mixed grain tonge and grove soffit material was very specifically designed to seamlessly flow from front to back and integrate with the beam work. The Timber tech decking surface was chosen for durable surface material as we face the ocean and ease of use and cleaning for these clients as they have four children and love to entertain on there deck which is now an extension of there living space. This framless glass rail system also enhances the stunning views from there deck and opens up the space so much with the un obstructed light that flows in from every angle now.
 Archadeck of Northeast Dallas

This deck was designed and built using TimberTech Pro from the Legacy Collection in the colorway of Mocha. It was the perfect complement to the ivory and brown Tudor color palette of the home.
And, as all of our Archadeck deck designs are custom and personalized to best fit the needs and wishes of the family that lives there, “one-of-a-kind” is definitely the way to go.
With sleek vertical lines, we chose a 36-inch tall black wrought iron railing. Without obstructing any views into the backyard vista, it now provides sturdy and dependable protection while the family and their friends enjoy their new outdoor living space.
99