
Search results for "Obtainable platform" in Home Design Ideas
 Studio H2O
Pool was original to the home.
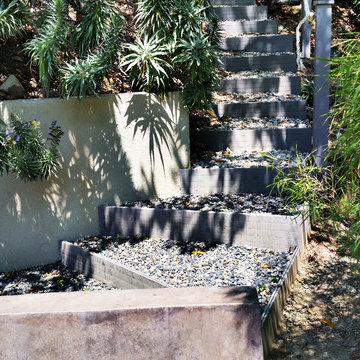
Custom cube planter boxes, with a bubbling water feature, fire feature and entertainment area.
Photo of a large modern drought-tolerant and full sun backyard concrete paver water fountain landscape in Los Angeles for summer.
Photo of a large modern drought-tolerant and full sun backyard concrete paver water fountain landscape in Los Angeles for summer.



Find the right local pro for your project


 Floor Coverings International of Carmel
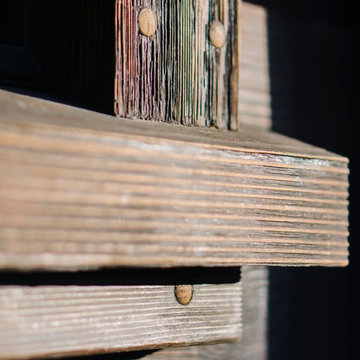
Pattern carpet adds elegance to stairs in this Zionsville home.
Staircase - large traditional carpeted l-shaped wood railing staircase idea in Indianapolis with wooden risers
Staircase - large traditional carpeted l-shaped wood railing staircase idea in Indianapolis with wooden risers

 SLJ Paint and Decorative Finishes
A close up shot of the tone on tone texture with a hint of pearl in the background.



 MARIANO STONE
Iron Collection
Iron Frost is introduced as a neutral and minimalist design which is distinguishable by its delicate notes of metallic sheen on a white background that bring light grey shades, bringing light to the piece.
With this new model, the Iron Collection now offers 7 different modern and eye- catching designs.
Available in: 3mm, 6mm & 12mm, Satin finish, 3.200 x 1.500 mm or 3.600 x 1.200 mm
 High Street Design

Example of a mid-sized eclectic girl porcelain tile and beige floor nursery design in Toronto with white walls

 QRS Group
Jake Ruiz, CLC, CKBR
Quality Remodeling Specialists
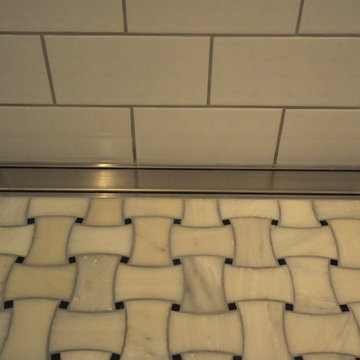
Bathroom - traditional bathroom idea in Milwaukee
Bathroom - traditional bathroom idea in Milwaukee







 Southern Oaks Flooring
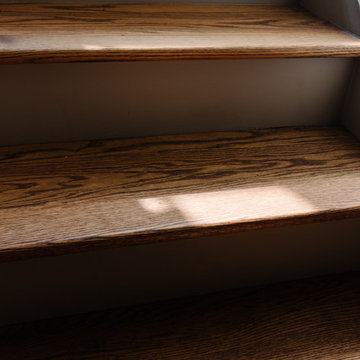
We refinished the red oak hardwood floors and stairs in this craftsman style home in the 12 South Neighborhood of Nashville, TN. We sanded them and finished them with Rubio Monocoat, which provides an eco-friendly natural matte finish.
 Stockell Custom Homes & Construction
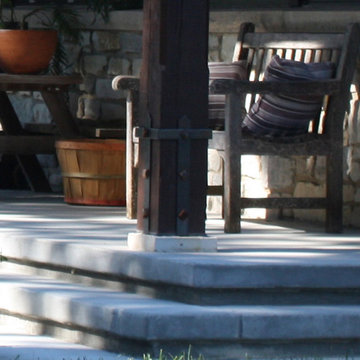
Inspiration for a large craftsman concrete back porch remodel in St Louis with a roof extension

 Century Stair Company
Featuring multiple star systems, this home is designed around its observatory tower. A straight run stair connects the main home to the tower, featuring custom millwork that preserves the open sightlines. The tower itself houses a wooden spiral stair with white oak treads seamlessly integrated into the metal structure. A switchback stair with coordinating white oak and wrought iron balusters rounds out the design.
1976-2025 © Century Stair Company


 Rhoads Design & Construction
Photography by Starboard & Port of Springfield, Missouri.
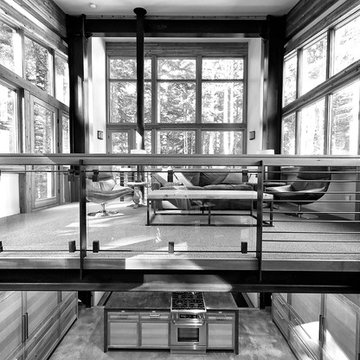
Staircase - mid-sized industrial wooden l-shaped open and metal railing staircase idea
Staircase - mid-sized industrial wooden l-shaped open and metal railing staircase idea
17