
Search results for "Obtainable platform" in Home Design Ideas



 LDW 2.0
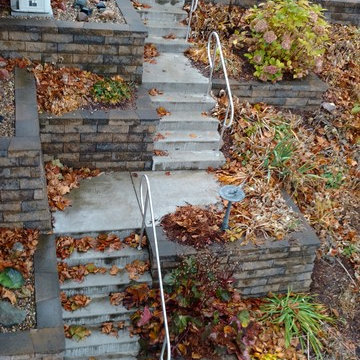
This path was constructed to connect the upper level of the house at street level to a small inland lake. The path itself consists of a light gray colored concrete fit into a multi level series of planters constructed of a modular concrete retaining wall block.
Find the right local pro for your project


 J&S Custom Furniture Co.
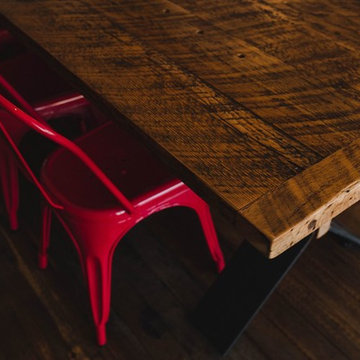
Reclaimed Wood Harvest Table
Home design - rustic home design idea in Vancouver
Home design - rustic home design idea in Vancouver

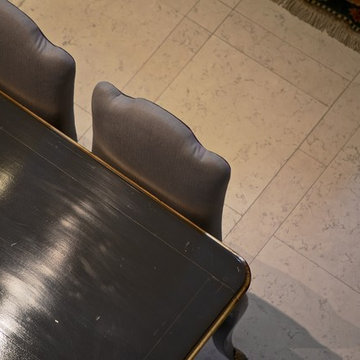
 camilleriparismode
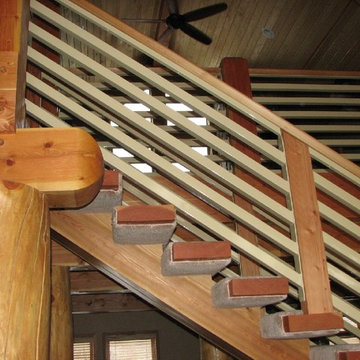
camilleriparismode projects and design team were approached to rethink a previously unused double height room in a wonderful villa. the lower part of the room was planned as a sitting and dining area, the sub level above as a tv den and games room. as the occupants enjoy their time together as a family, as well as their shared love of books, a floor-to-ceiling library was an ideal way of using and linking the large volume. the large library covers one wall of the room spilling into the den area above. it is given a sense of movement by the differing sizes of the verticals and shelves, broken up by randomly placed closed cupboards. the floating marble fireplace at the base of the library unit helps achieve a feeling of lightness despite it being a complex structure, while offering a cosy atmosphere to the family area below. the split-level den is reached via a solid oak staircase, below which is a custom made wine room. the staircase is concealed from the dining area by a high wall, painted in a bold colour on which a collection of paintings is displayed.
photos by: brian grech

 Studio Durham Architects
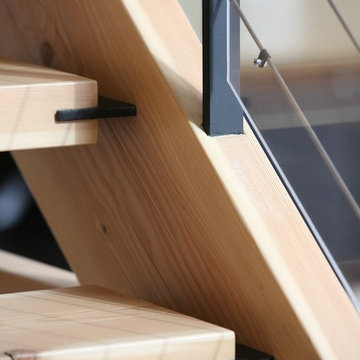
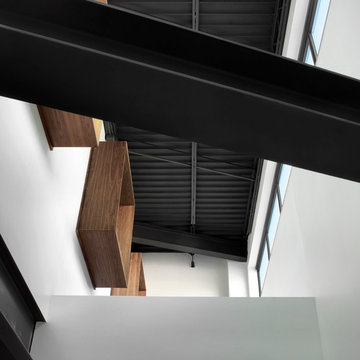
Detail of two story space above lobby/waiting room. Walnut 'boxes' insure privacy for patients from second floor tenants.
Alise O'Brien Photography
Minimalist entryway photo in St Louis with white walls
Minimalist entryway photo in St Louis with white walls
 asap/ adam sokol architecture practice
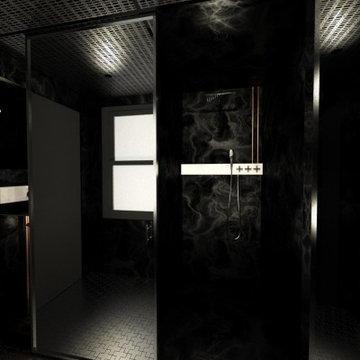
entry view
Small trendy 3/4 ceramic tile, white floor, single-sink and exposed beam doorless shower photo in Los Angeles with black walls, a wall-mount sink and stainless steel countertops
Small trendy 3/4 ceramic tile, white floor, single-sink and exposed beam doorless shower photo in Los Angeles with black walls, a wall-mount sink and stainless steel countertops
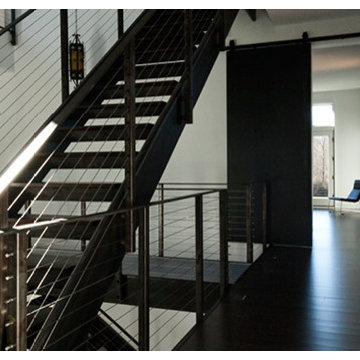
 Tonic Design + Tonic Construction
Natural light floods the interior and a network of metal stairs—reminiscent of an MC Escher drawing—is suspended overhead. The interior palette is white, black, and gray—the owners favorite colors.







 Village Home Stores
Model home built in Bettendorf, Iowa including an open concept kitchen with large island, black stainless appliances, and black and white painted cabinetry. Design and select materials by Village Home Stores for Aspen Homes of the Quad Cities. Planning to build a home in the Quad Cities area soon? Contact us for a kitchen design quote and more today!

Featured: Koch cabinetry in the Savannah Shaker door and combination of Maple White and Black paints. MSI Carrera Marmi quartz counters and Black Stainless appliances by Whirlpool. Lighting by Generation Lighting and Capital also featured.

 The Tinman LLC
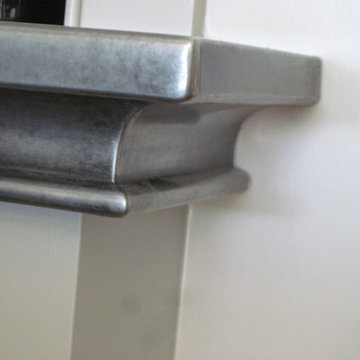
zinc counter corner profile - one piece construction, the only seam is on the self-edge miter
Example of a classic kitchen design in Seattle
Example of a classic kitchen design in Seattle
 Ceramic Decor Centre Ltd.
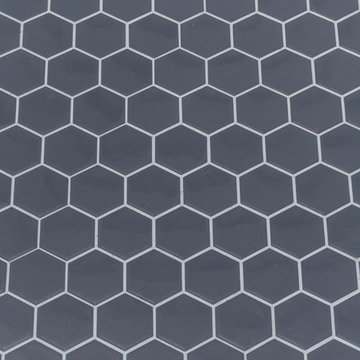
Shower Floor: Ontario Hexagon Dark Grey 2x2 Matte
TARA MARTIN PHOTOGRAPHY
Inspiration for a small modern master porcelain tile and gray floor alcove shower remodel in Toronto with a hinged shower door
Inspiration for a small modern master porcelain tile and gray floor alcove shower remodel in Toronto with a hinged shower door
27