
Search results for "Obtainable" in Home Design Ideas
 Zabala Erickson, LLC
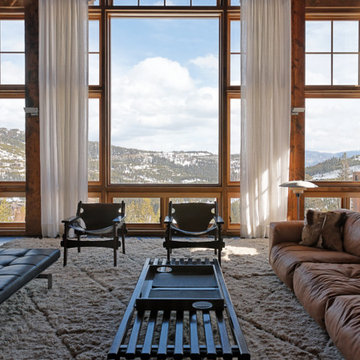

Dramatic shears flank windows that frame massive views of the wild natural mountainscape right outside the door. Simple clean lines, uncluttered and elegant while hip and classic. Photography by Kim Sargent Photography

 Gracious Home Interiors
A stunning living room with gray and tan couches opens up to the two-toned kitchen and outside seating area.
Inspiration for a large transitional open concept brown floor and exposed beam living room remodel in Charlotte with white walls, a standard fireplace, no tv and a brick fireplace
Inspiration for a large transitional open concept brown floor and exposed beam living room remodel in Charlotte with white walls, a standard fireplace, no tv and a brick fireplace
 Jenna Sheingold Studio
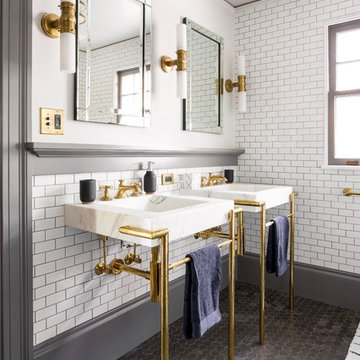
A family home in the West Hills of Portland. Photographed by Chris Dibble
Inspiration for a transitional white tile and subway tile mosaic tile floor and gray floor bathroom remodel in Portland with white walls and a console sink
Inspiration for a transitional white tile and subway tile mosaic tile floor and gray floor bathroom remodel in Portland with white walls and a console sink
Find the right local pro for your project
 Housing First Minnesota
LandMark Photography
C.R.E. Construction, R44
BATC
Parade of Homes
Remodelers Showcase, Fall 2014
http://www.ParadeofHomes.org
 Four Chairs Furniture
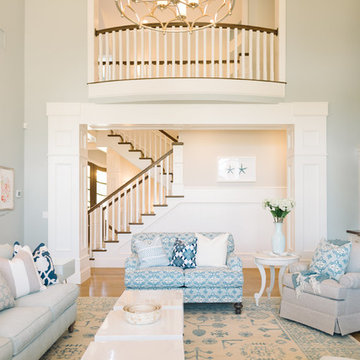
Inspiration for a transitional enclosed medium tone wood floor living room remodel in Salt Lake City with blue walls and a standard fireplace
 PS & Daughters
Jaime Alvarez
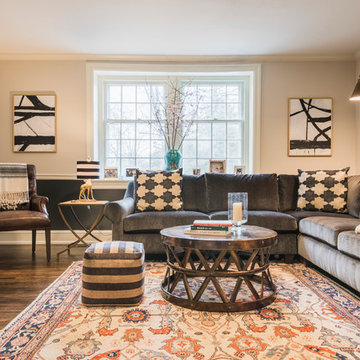
Mid-sized transitional enclosed medium tone wood floor and brown floor family room photo in Philadelphia with beige walls and a wall-mounted tv
Mid-sized transitional enclosed medium tone wood floor and brown floor family room photo in Philadelphia with beige walls and a wall-mounted tv
 Maxine Schnitzer Photography
©2014 Maxine Schnitzer Photography

Example of a mid-sized danish medium tone wood floor enclosed dining room design in DC Metro with white walls
Example of a mid-sized danish medium tone wood floor enclosed dining room design in DC Metro with white walls
 Timeless Design Interiors, LLC
Leslie Baier
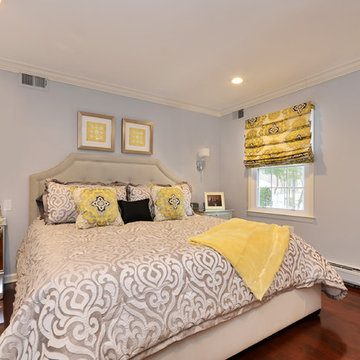
Elegant medium tone wood floor bedroom photo in New York with gray walls
Elegant medium tone wood floor bedroom photo in New York with gray walls
 DH VEIRS CONTRACTING
Photo by Stacy Zarin Goldberg Photography
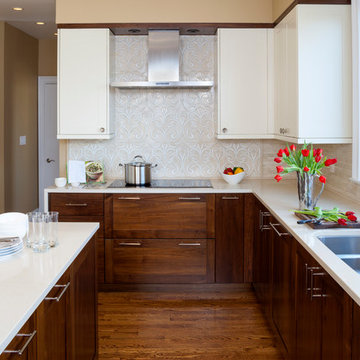
Cabinets by Jack Rosen Kitchens, Bethesda, MD. Installed by D.H. Veirs Contracting
Example of a classic dark wood floor kitchen design in DC Metro with an undermount sink, beige backsplash, beige walls and an island
Example of a classic dark wood floor kitchen design in DC Metro with an undermount sink, beige backsplash, beige walls and an island
 Barnes Vanze Architects, Inc.
Maxwell Mackenzie
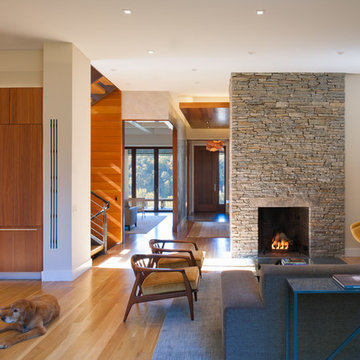
Family room - contemporary open concept medium tone wood floor family room idea in DC Metro with a standard fireplace, a stone fireplace and white walls
Family room - contemporary open concept medium tone wood floor family room idea in DC Metro with a standard fireplace, a stone fireplace and white walls
 Landry & Arcari Rugs and Carpeting
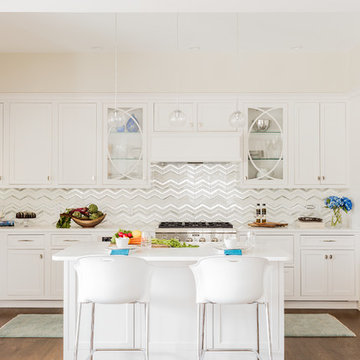
In September of 2015, Boston magazine opened its eleventh Design Home project at Turner Hill, a residential, luxury golf community in Ipswich, MA. The featured unit is a three story residence with an eclectic, sophisticated style. Situated just miles from the ocean, this idyllic residence has top of the line appliances, exquisite millwork, and lush furnishings.
Landry & Arcari Rugs and Carpeting consulted with lead designer Chelsi Christensen and provided over a dozen rugs for this project. For more information about the Design Home, please visit:
http://www.bostonmagazine.com/designhome2015/
Designer: Chelsi Christensen, Design East Interiors,
Photographer: Michael J. Lee
 Elms Interior Design
Photography by Michael J. Lee
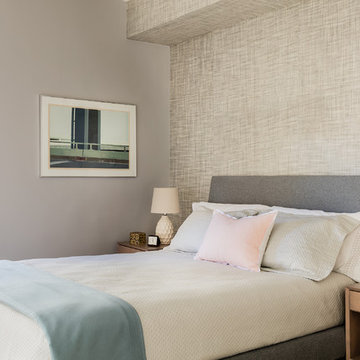
Bedroom - mid-sized transitional master carpeted bedroom idea in Boston with gray walls
Bedroom - mid-sized transitional master carpeted bedroom idea in Boston with gray walls

 Urbane Design
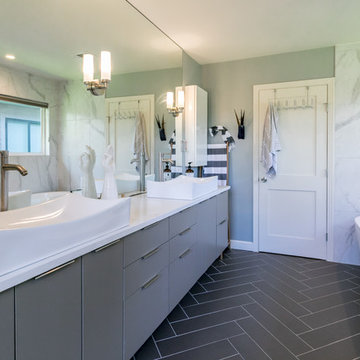
Example of a trendy master black and white tile, gray tile and marble tile gray floor freestanding bathtub design in Austin with flat-panel cabinets, gray cabinets, a vessel sink and a hinged shower door
 Krieger + Associates Architects, Inc.

A new laundry room, accessed through a pocket door just off of the new kitchen.
Photography (c) Jeffrey Totaro.
Dedicated laundry room - mid-sized transitional brown floor and slate floor dedicated laundry room idea in Philadelphia with recessed-panel cabinets, solid surface countertops, a side-by-side washer/dryer, white countertops and green cabinets
Dedicated laundry room - mid-sized transitional brown floor and slate floor dedicated laundry room idea in Philadelphia with recessed-panel cabinets, solid surface countertops, a side-by-side washer/dryer, white countertops and green cabinets
 david phillips

renovation and addition / builder - EODC, LLC.
Example of a mid-sized classic gray three-story wood house exterior design in Boston with a shingle roof
Example of a mid-sized classic gray three-story wood house exterior design in Boston with a shingle roof
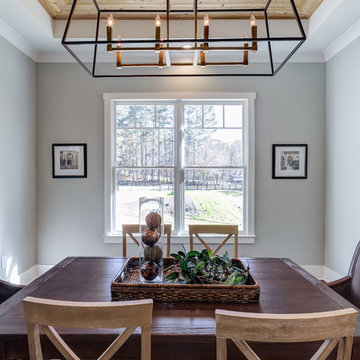
 Ecraft LLC.
Example of a transitional dark wood floor enclosed dining room design in Atlanta with gray walls and no fireplace

 MDC Cabinetry & More
Stone tile floor, silver walls, lacquered
Small elegant powder room photo in DC Metro with gray cabinets, gray walls, a vessel sink, marble countertops and furniture-like cabinets
Small elegant powder room photo in DC Metro with gray cabinets, gray walls, a vessel sink, marble countertops and furniture-like cabinets

16