
Search results for "Obtainable" in Home Design Ideas
 AS-Built Studio
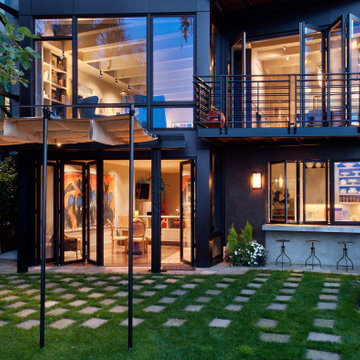
A new Home in Leschi, Seattle, designed for a couple who enjoy cooking, entertaining and a
variety of water recreation.
This new home is situated in a very active
neighborhood. Visual and sound features are used to
create a calm, and privacy from the street, while large windows and bi
-
folding doors open to
views of the beautiful gardens and the lake.
Program includes a wine cellar with a refurbished bank
-
safe door,
radiant floors, rain harvesting
system that feeds the water feature and garden irrigation, custom designed steel staircase and
other artisanal touches.
to maximize the value of such prime property, the house is oriented for optimal lake views and
designed to the maximum height and lot coverage allowable by code. Permitting involved
obtaining a height variance, as well as a complex ECA exemption.
 AS-Built Studio

A new Home in Leschi, Seattle, designed for a couple who enjoy cooking, entertaining and a
variety of water recreation.
This new home is situated in a very active
neighborhood. Visual and sound features are used to
create a calm, and privacy from the street, while large windows and bi
-
folding doors open to
views of the beautiful gardens and the lake.
Program includes a wine cellar with a refurbished bank
-
safe door,
radiant floors, rain harvesting
system that feeds the water feature and garden irrigation, custom designed steel staircase and
other artisanal touches.
to maximize the value of such prime property, the house is oriented for optimal lake views and
designed to the maximum height and lot coverage allowable by code. Permitting involved
obtaining a height variance, as well as a complex ECA exemption.
 AS-Built Studio
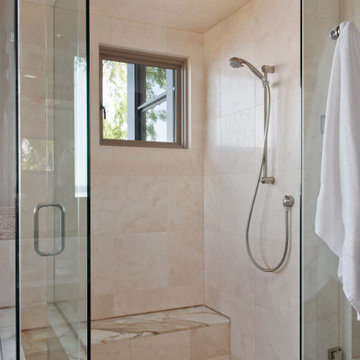
A new Home in Leschi, Seattle, designed for a couple who enjoy cooking, entertaining and a
variety of water recreation.
This new home is situated in a very active
neighborhood. Visual and sound features are used to
create a calm, and privacy from the street, while large windows and bi
-
folding doors open to
views of the beautiful gardens and the lake.
Program includes a wine cellar with a refurbished bank
-
safe door,
radiant floors, rain harvesting
system that feeds the water feature and garden irrigation, custom designed steel staircase and
other artisanal touches.
to maximize the value of such prime property, the house is oriented for optimal lake views and
designed to the maximum height and lot coverage allowable by code. Permitting involved
obtaining a height variance, as well as a complex ECA exemption.
Find the right local pro for your project
 AS-Built Studio
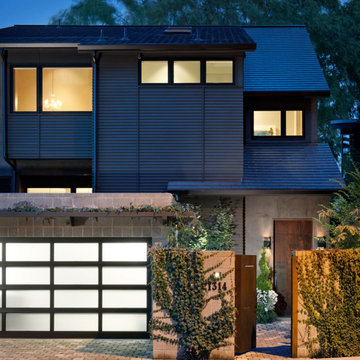
A new Home in Leschi, Seattle, designed for a couple who enjoy cooking, entertaining and a
variety of water recreation.
This new home is situated in a very active
neighborhood. Visual and sound features are used to
create a calm, and privacy from the street, while large windows and bi
-
folding doors open to
views of the beautiful gardens and the lake.
Program includes a wine cellar with a refurbished bank
-
safe door,
radiant floors, rain harvesting
system that feeds the water feature and garden irrigation, custom designed steel staircase and
other artisanal touches.
to maximize the value of such prime property, the house is oriented for optimal lake views and
designed to the maximum height and lot coverage allowable by code. Permitting involved
obtaining a height variance, as well as a complex ECA exemption.
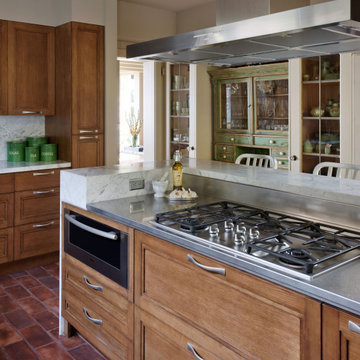 AS-Built Studio
A new Home in Leschi, Seattle, designed for a couple who enjoy cooking, entertaining and a
variety of water recreation.
This new home is situated in a very active
neighborhood. Visual and sound features are used to
create a calm, and privacy from the street, while large windows and bi
-
folding doors open to
views of the beautiful gardens and the lake.
Program includes a wine cellar with a refurbished bank
-
safe door,
radiant floors, rain harvesting
system that feeds the water feature and garden irrigation, custom designed steel staircase and
other artisanal touches.
to maximize the value of such prime property, the house is oriented for optimal lake views and
designed to the maximum height and lot coverage allowable by code. Permitting involved
obtaining a height variance, as well as a complex ECA exemption.
 AS-Built Studio
A new Home in Leschi, Seattle, designed for a couple who enjoy cooking, entertaining and a
variety of water recreation.
This new home is situated in a very active
neighborhood. Visual and sound features are used to
create a calm, and privacy from the street, while large windows and bi
-
folding doors open to
views of the beautiful gardens and the lake.
Program includes a wine cellar with a refurbished bank
-
safe door,
radiant floors, rain harvesting
system that feeds the water feature and garden irrigation, custom designed steel staircase and
other artisanal touches.
to maximize the value of such prime property, the house is oriented for optimal lake views and
designed to the maximum height and lot coverage allowable by code. Permitting involved
obtaining a height variance, as well as a complex ECA exemption.

 Metropolis Drafting and Construction Inc
Complete overhaul of the common area in this wonderful Arcadia home.
The living room, dining room and kitchen were redone.
The direction was to obtain a contemporary look but to preserve the warmth of a ranch home.
The perfect combination of modern colors such as grays and whites blend and work perfectly together with the abundant amount of wood tones in this design.
The open kitchen is separated from the dining area with a large 10' peninsula with a waterfall finish detail.
Notice the 3 different cabinet colors, the white of the upper cabinets, the Ash gray for the base cabinets and the magnificent olive of the peninsula are proof that you don't have to be afraid of using more than 1 color in your kitchen cabinets.
The kitchen layout includes a secondary sink and a secondary dishwasher! For the busy life style of a modern family.
The fireplace was completely redone with classic materials but in a contemporary layout.
Notice the porcelain slab material on the hearth of the fireplace, the subway tile layout is a modern aligned pattern and the comfortable sitting nook on the side facing the large windows so you can enjoy a good book with a bright view.
The bamboo flooring is continues throughout the house for a combining effect, tying together all the different spaces of the house.
All the finish details and hardware are honed gold finish, gold tones compliment the wooden materials perfectly.
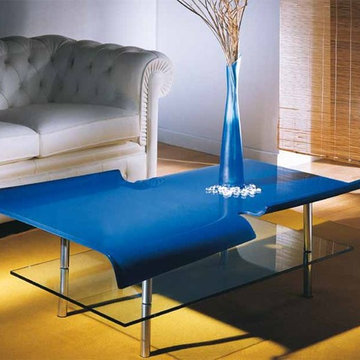
 Valentini Kids Furniture Brooklyn NY
Modern Coffee Table Paride by LA Vetreria
Made in Italy
Paride is an italian coffee table made entirely of glass. The coffee table features four legs in chrome plated finish. The Paride coffee table is made of 0.4" thick glass obtained by bending a shaped sheet. The coffee table top is available in a white, black, red, yellow, brown, blue, green or grey lacquered glass. There is also a bottom shelf that serves great for storing your newspapers and magazines.
Features:
Coffee table with four legs in chrome finish
Made of 0.4" curved tempered glass
Bottom storage area
Top is available in a white, black, red, yellow, brown, blue, green and grey lacquered glass
The starting price is for the Paride Coffee Table.
Dimensions:
Coffee Table: W47.2" x D27.6" x H14.2"
 Nielsen's Remodeling & Construction
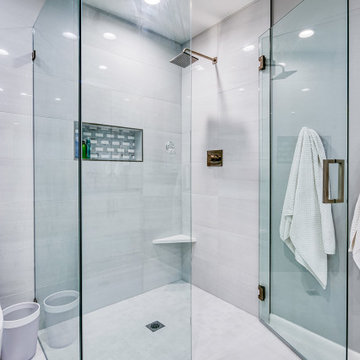
"This Home is located in the heart of Preston Hollow. It was built in 1957 and although it has been through some renovations over the years, the master bathroom was in need of a complete makeover. Due to the limited space, and minimal light we had coming through the windows, the homeowner wanted not only a more open feel in this bathroom but a more modern look as well. Extra walking space and cabinet storage was also requested. We obtained all of this by relocating the vanities to the opposite side of the shower and toilet. We removed the closed walls, and built a custom size curbless shower, with frameless glass. The glossy white porcelain tile on the walls allow the reflection of the natural light, as well as letting the new LED light flow nicely through the glass, illuminating the entire bathroom.
Price 60K
 Nielsen's Remodeling & Construction
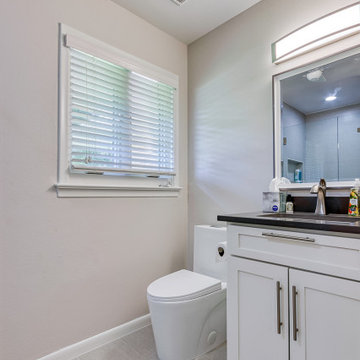
"This Home is located in the heart of Preston Hollow. It was built in 1957 and although it has been through some renovations over the years, the master bathroom was in need of a complete makeover. Due to the limited space, and minimal light we had coming through the windows, the homeowner wanted not only a more open feel in this bathroom but a more modern look as well. Extra walking space and cabinet storage was also requested. We obtained all of this by relocating the vanities to the opposite side of the shower and toilet. We removed the closed walls, and built a custom size curbless shower, with frameless glass. The glossy white porcelain tile on the walls allow the reflection of the natural light, as well as letting the new LED light flow nicely through the glass, illuminating the entire bathroom.
Price 60K
 Masters of Design
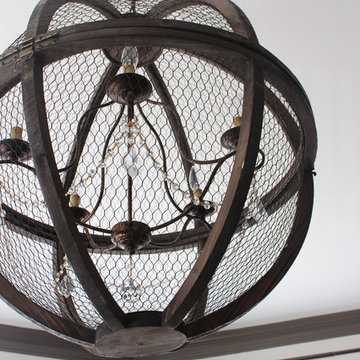
This project was completed for a client who recently moved from a California mansion to a Georgia penthouse in order to be closer to family. It was a huge down size so it was important for our design team to help obtain that same grand appeal that the client was accustomed to, within a significantly smaller home. We created an open space plan that would allow for entertaining many guests at once. With proper scale in consideration, we chose to use large furniture that would make up the living room and dining space to reinforce that grand effect. Lending to this concept we hung drapery higher than the window frames and a bold ceiling fixture in order to compliment the height of the ceiling. Along with these accommodations we utilized the clients existing collection of eclectic wall art to fill the bare walls. In the end we were able to create a space that did not feel foreign to our client, but rather like home.
 Goldenline Remodeling
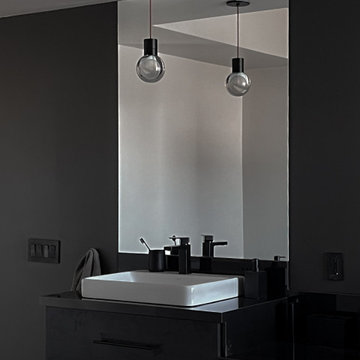
Our experienced crew was working on a project for our client in Culver City. We did everything from start to finish: designing the project, obtaining all the necessary permits, demo, plumbing, shower and tub installation, tiling, electrical and other. We did the work with outstanding attention to details, and great customer service. Our customers reviews can be a great reference.
 Unique Home Solutions Inc.
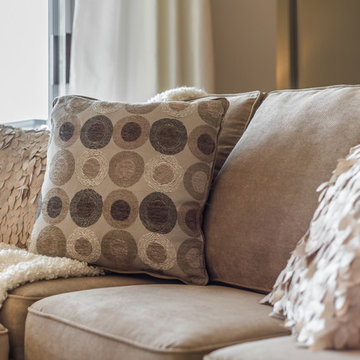
This studio apartment is 380 square feet. Basically one room for the living room, dining room and bedroom. It was challenging as walkways needed to be created and the colours within each living area needed to match to obtain a peaceful feeling as you walked into the unit.
If you are trying to sell or rent out units in your building, give us a call. We can provide furniture within your budget or you can rent it from us. Call Joanne Vroom 514-222-5553.
Unique Home Solutions Inc. has been in business since 2006.
 Goldenline Remodeling
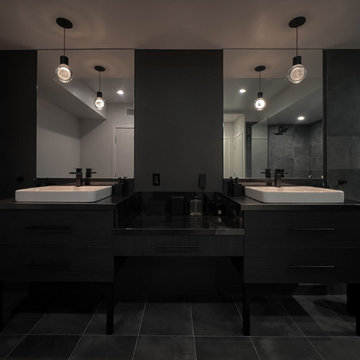
Our experienced crew was working on a project for our client in Culver City. We did everything from start to finish: designing the project, obtaining all the necessary permits, demo, plumbing, shower and tub installation, tiling, electrical and other. We did the work with outstanding attention to details, and great customer service. Our customers reviews can be a great reference.
 Goldenline Remodeling
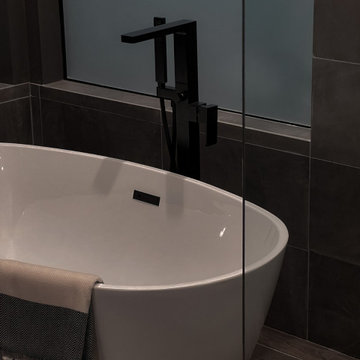
Our experienced crew was working on a project for our client in Culver City. We did everything from start to finish: designing the project, obtaining all the necessary permits, demo, plumbing, shower and tub installation, tiling, electrical and other. We did the work with outstanding attention to details, and great customer service. Our customers reviews can be a great reference.
 AS-Built Studio
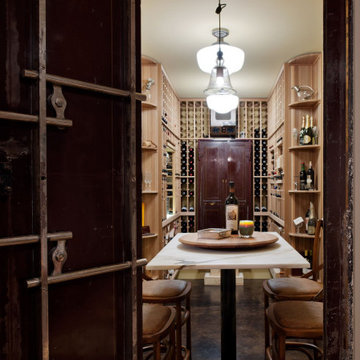
A new Home in Leschi, Seattle, designed for a couple who enjoy cooking, entertaining and a
variety of water recreation.
This new home is situated in a very active
neighborhood. Visual and sound features are used to
create a calm, and privacy from the street, while large windows and bi
-
folding doors open to
views of the beautiful gardens and the lake.
Program includes a wine cellar with a refurbished bank
-
safe door,
radiant floors, rain harvesting
system that feeds the water feature and garden irrigation, custom designed steel staircase and
other artisanal touches.
to maximize the value of such prime property, the house is oriented for optimal lake views and
designed to the maximum height and lot coverage allowable by code. Permitting involved
obtaining a height variance, as well as a complex ECA exemption.
 Think Outside Gardens
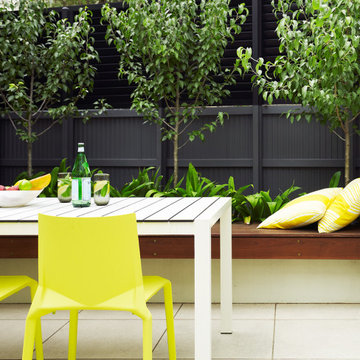
This inner-city garden was designed to meet the needs of a young family who like to entertain but still required solutions for storage and off street parking. Key to the design was connecting the two different areas of the lower courtyard with the upper carstand area. A solution was obtained through constructing an intermediate landing with built in seating and a new gas BBQ. An open style steel balustrade allows for safety between the two areas and visually takes full advantage of the depth of the property. All-weather protection provided by retractable awnings to both upper and lower areas ensures year round enjoyment. Sliding doors in the garage help the generous storage recede into the design.
Spotted gum hardwood timber decking extends the internal areas outside and the wrap around steps further connect the spaces by providing an inviting entry to the BBQ area. A large floating timber bench seat is both practical and breaks up the large retaining wall to the upper carport.
A grey and white colour palette provides a sophisticated look whilst highlighting punctuations of playful colour and contemporary styling to link the children’s play areas with the home.
 AS-Built Studio
A new Home in Leschi, Seattle, designed for a couple who enjoy cooking, entertaining and a
variety of water recreation.
This new home is situated in a very active
neighborhood. Visual and sound features are used to
create a calm, and privacy from the street, while large windows and bi
-
folding doors open to
views of the beautiful gardens and the lake.
Program includes a wine cellar with a refurbished bank
-
safe door,
radiant floors, rain harvesting
system that feeds the water feature and garden irrigation, custom designed steel staircase and
other artisanal touches.
to maximize the value of such prime property, the house is oriented for optimal lake views and
designed to the maximum height and lot coverage allowable by code. Permitting involved
obtaining a height variance, as well as a complex ECA exemption.
 Goldenline Remodeling
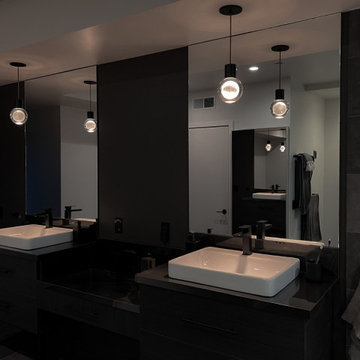
Our experienced crew was working on a project for our client in Culver City. We did everything from start to finish: designing the project, obtaining all the necessary permits, demo, plumbing, shower and tub installation, tiling, electrical and other. We did the work with outstanding attention to details, and great customer service. Our customers reviews can be a great reference.
 Goldenline Remodeling
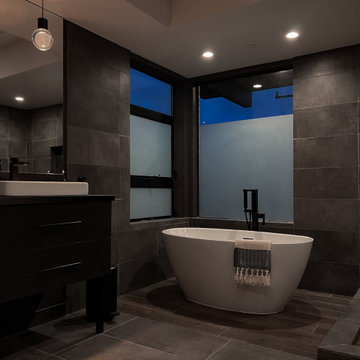
Our experienced crew was working on a project for our client in Culver City. We did everything from start to finish: designing the project, obtaining all the necessary permits, demo, plumbing, shower and tub installation, tiling, electrical and other. We did the work with outstanding attention to details, and great customer service. Our customers reviews can be a great reference.
34