
Search results for "Obtainable" in Home Design Ideas
 Lightology
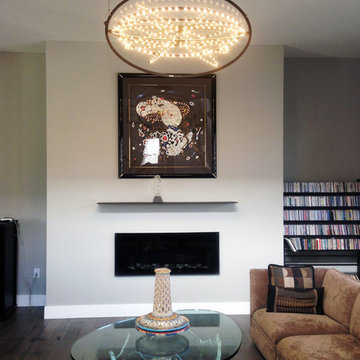
Copernico LED suspension features nine concentric mobile ellipses. The ellipses rotate independently on two different axes, enabling the light emission to be directed and numerous spatial configurations to be obtained at the same time. When closed up it is completely flat. Finish available in metallic grey or metal black. Available in a wall sconce or suspension version. Includes 384 white LEDs totaling 38 watts. General light distribution. UL listed. Overall maximum height is 78.75 inches. 41W x 16.18H x 25.18L.
 Nouvel Kitchen and Bath
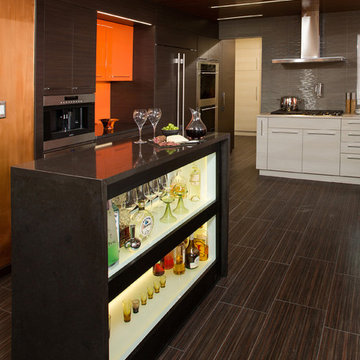
Today’s kitchen is a place that offers not only food for your stomach, but also “food for your eyes”. The owners of this residence, are sensitive to both of these functions.
After the client’s approval to “borrow” a little space (24”D) from their garage was obtained, they received a new Mud Room combined with a “Green lab” for their bonsai-hobby, new entrance to the back yard and a bigger updated kitchen.
The small appliances here work like decorative details. The big ones (i.e. 48” refrigerator) are concealed with panels. The contrast cabinet finishes, tile floor, wood ceiling with flashed LED lights converted this kitchen to an enjoyable entertainment space. Guests can rotate here around a custom designed granite island-bar.
 Valentini Kids Furniture Brooklyn NY
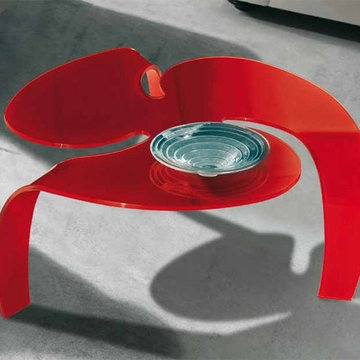
Modern Glass Coffee Table Eolo by LA Vetreria
Made in Italy
Eolo is a modern coffee table made entirely of glass. The coffee table features three-leg base and a unique shape that reminds a flower. The Eolo coffee table is made of 0.5" thick glass obtained by bending a shaped sheet. The coffee table is available in a clear glass as well as in white, black, red, yellow, brown, blue, green or grey lacquered glass.
Features:
Coffee table with a three-leg base
Unique top shape
Made of 0.5" curved tempered glass
Available in clear glass as well as in white, black, red, yellow, brown, blue, green and grey lacquered glass
The starting price is for the Eolo Coffee Table.
Dimensions:
Coffee Table: D33.5" x H14"
Find the right local pro for your project
 Unique Home Solutions Inc.
This studio apartment is 380 square feet. Basically one room for the living room, dining room and bedroom. It was challenging as walkways needed to be created and the colours within each living area needed to match to obtain a peaceful feeling as you walked into the unit.
If you are trying to sell or rent out units in your building, give us a call. We can provide furniture within your budget or you can rent it from us. Call Joanne Vroom 514-222-5553.
Unique Home Solutions Inc. has been in business since 2006.
 Alair Homes Orillia
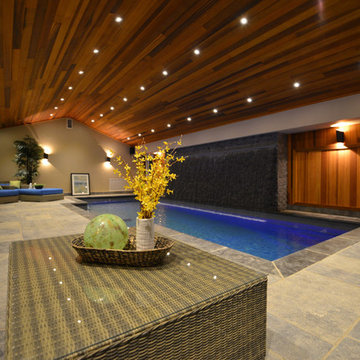
This beautiful pool house was not without its challenges. There were height restrictions and conservation authorities had to approve everything first, as well as obtaining the permits and building the structure without going to the committee of adjustment. It was a very enjoyable project as our clients made a few great changes along the way and we communicated well. The pool and landscaping were executed by Elite Crete Pools.
 AGM Home Store, LLC
***FOR OTHER SIZE, COLOR, AND SINK ACCOMMODATIONS, PLEASE CONTACT US WITH YOUR REQUEST***
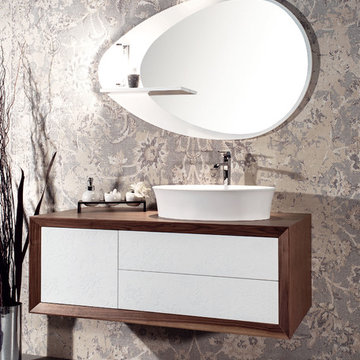
GM Luxury Contempora 47" Bathroom Vanity Cabinet Set Decorated, Single Sink
Note: Made to Order item (No returns or cancellations will be accepted on this item).
- Vanity Includes: Bath furniture + sink
- Manufactured in Italy
- Material: Solid Wood Walnut, Resin sink
- Finish: National Walnut, White
- Front of the furniture is decorated with laser design
- Push and Pull opening drawers
- Number of drawers: 3
- Type: Wall Mounted
- Shape: Rectangular
- Faucet is not included.
- Comes with one predrilled hole for one hole faucet. It can be done with 3 holes for the faucet, contact us with any other request.
- Waste drain and trap not included
- Vanity Dimensions: 59 W x 19.7 D x 17.7 H in.
The decor is performed by hand, following a plot carbon-transferred onto the furniture. Thanks to the ability of the decorator, it’s possible to obtain any type of décor. The colors used are water colors and the protective finish is given
with wax pads – a finish by a real connoisseurs who knows how to appreciate details.
 User
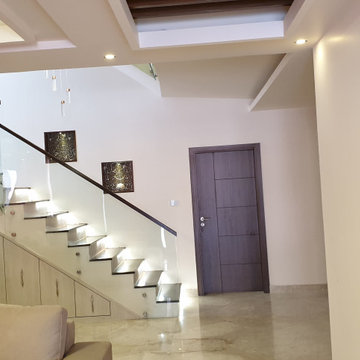
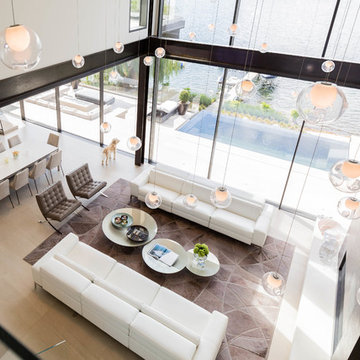
UserThis is a 7000 sq. ft Residential building for our client. Conceptual Design took almost 2 months. The client wanted modern sleek looking yet geometrically massiveness emanating structures, with prime family space in the middle floor, that had to be transparent, visually.
The top floor is a high-end private bedroom with a very lavish bathroom and walking closet unit with a private Verandah and zen gardens in the bedroom and Bathroom.
Construction has started in July 2016, after obtaining all permit approvals from the government. And the major structural works have been completed as seen in the picture. (November 2017). It will take one more year to fully complete.
Total Project cost NRS 2,29,00,000/- (USD $214,218) as of August 2016.
 1836 Construction Co. LLC.
Transforming your home starts with a clear vision—and 1836 Construction Co. LLC is here to bring it to life! Our renovation process begins by helping you define your goals and set a realistic budget. Our experienced team works alongside you to design a space that blends style with functionality. From obtaining permits to managing every step of construction, we ensure your renovation runs smoothly. Whether you're updating a single room or undertaking a full home makeover, we keep you informed, on budget, and on time. At 1836 Construction Co. LLC, we turn your dream home into reality. Ready to get started? Contact us today and let’s begin your renovation journey!
#HomeRenovation #RenovationExperts
To learn more about our services:
Check out our website:
https://www.1836constructionco.com
Find us on Google Maps:
https://maps.app.goo.gl/jghiK1htSZZvUK9w9
 Rae Muranski
As a registered model, Loft is an extremely innovative seating system, which offers a superior degree of comfort and enables the entire sofa concept to be experienced in an extremely personal manner. By means of a simple movement, the mechanism permits two different seat depths: 75 cm for a traditional use and a more upright posture (120 cm) to obtain a chaise-longue. Another mechanism permits to adjust the back from horizontal to vertical, through a number of middle positions. In this way Loft becomes more than a sofa, it turns into a real open space, a multipurpose platform for relaxation.
 Ressource USA
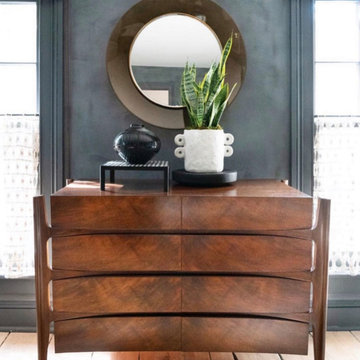
This pre-tinted lime plaster is inspired by the splendid and prestigious Marmorino, originally derived from powders of marble and lime.
Ressource has developed this unique range of Roman plasters and are highly committed to offer exclusive original colors. This palette combines the traditional spectrum of mineral colors, along with contemporary shades inspiration.
The real innovation of this coating lies in the simplicity of implementation : first, a special primer (Rough Primer) applied with a roller, following by one coat of Mineral undercoat and lastly one coat of Roman plaster to obtain this beautiful finish.
This splendid decorative plaster, with a soft, slightly glossy finish, will fit into many different types of interiors. It can be protected with a water-based wax that will delicately accentuate its glazed appearance without excessive shine.
 Paniagua Group Inc.
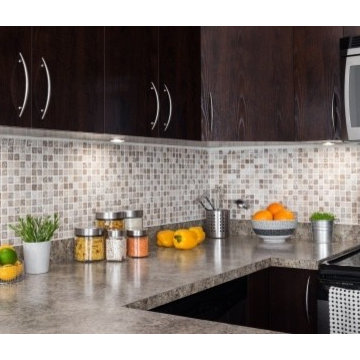
Every project has its unique needs. Paniagua Group saves you time and money by managing your project from start to finish with our team of experts. When you hire Paniagua Group, costs are minimized by eliminating the time-consuming process of obtaining a range of bids, coordinating work schedules, and managing all of the trades you've hired. This allows your company to focus on what really matters... your business.
 Amber Construction and Design, Inc.
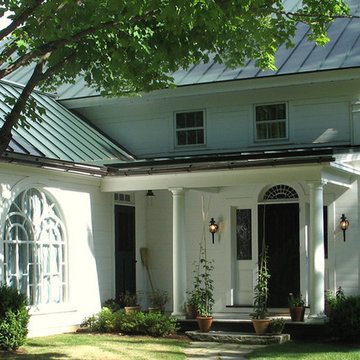
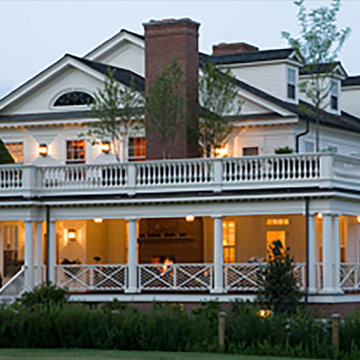
At Amber, we have cultivated a neoclassical style, matching elegance with careful execution. Our designs are inspired by period architecture books, but it is not enough that our homes just look the part. Since our niche has been refined over more than two decades, we have a strong network of vendor resources from which to obtain period construction materials whenever possible, such as recycled timbers, stone and flooring. We also have millwork capacity for making custom, vintage-look materials to smoothly complement period items.
Most of our construction work is implemented from our own designs, but we can and have worked with outside architects. We also have strong relationships with talented landscape architects who can enhance home exteriors, crafting a look to suit particular environs.
 Amber Construction and Design, Inc.
At Amber, we have cultivated a neoclassical style, matching elegance with careful execution. Our designs are inspired by period architecture books, but it is not enough that our homes just look the part. Since our niche has been refined over more than two decades, we have a strong network of vendor resources from which to obtain period construction materials whenever possible, such as recycled timbers, stone and flooring. We also have millwork capacity for making custom, vintage-look materials to smoothly complement period items.
Most of our construction work is implemented from our own designs, but we can and have worked with outside architects. We also have strong relationships with talented landscape architects who can enhance home exteriors, crafting a look to suit particular environs.
 Nouvel Kitchen and Bath
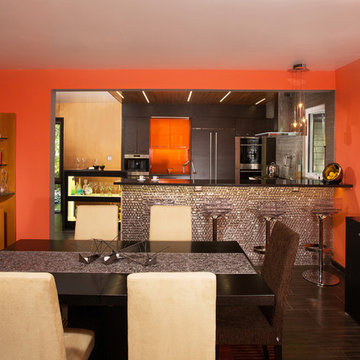
Today’s kitchen is a place that offers not only food for your stomach, but also “food for your eyes”. The owners of this residence, are sensitive to both of these functions.
After the client’s approval to “borrow” a little space (24”D) from their garage was obtained, they received a new Mud Room combined with a “Green lab” for their bonsai-hobby, new entrance to the back yard and a bigger updated kitchen.
The small appliances here work like decorative details. The big ones (i.e. 48” refrigerator) are concealed with panels. The contrast cabinet finishes, tile floor, wood ceiling with flashed LED lights converted this kitchen to an enjoyable entertainment space. Guests can rotate here around a custom designed granite island-bar.
 Deck and Patio Company "Outdoor Living Experts"
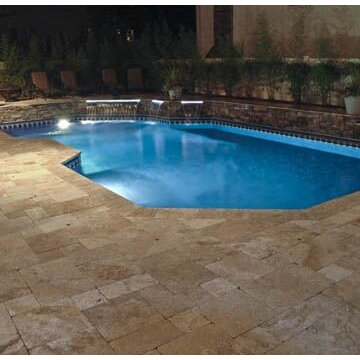
4. We designed and built this lovely natural limestone pool surround using Travertine, which has gone through a “brushing” process to obtain the warm and antique look it enjoys. It comes in tiles with hand-chiseled (chipped) edges with an antiqued and unfilled surface.
Valued for its banded, pitted “distressed” appearance, Travertine adds rich, distinctive character that stems from the way the limestone is formed: being deposited at the mouth of mineral springs and in caves. For this pool surround, we added a stone ledge, which, together with the limestone, suggests a romantic Roman bath. www.deckandpatio.com
 Century Stair Company
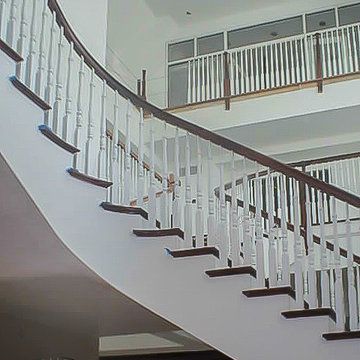
The stairs in this iconic golf property have become the main focal point for many of their indoor venues; classically contoured white balusters maintain a bright look in this great interior space, and complement beautifully the detailed railings and magnificent woodwork throughout the clubhouse. After preliminary shop drawings were submitted for mark up by the supervising Architect and final approval was obtained, we were able to bring to life their fabulous vision. CSC 1976-2020 © Century Stair Company ® All rights reserved.
 Jaeger & Ernst Custom Cabinetmakers

The last piece for the project was in another portion of the home where a little tradition was desired while the TV was not in view all of the time. The bifold doors ensure little is sticking out when the TV is watched. A corner cabinet of heart pine offers a warmth and presence eliciting a sense of history. This beautiful American wood is hardly with us any longer. The timber today is gotten from reclamation of the huge beams once supporting America's factorys. In a while it will be bear impossible to obtain. The trees grew for hundreds of years before they were cut. Consequently the woods' grain was very tight and the wood was hard. It's desirability for flooring, furniture and cabinetry remains high today.
 Ollin Stone

Various sizes, grains and color tones of the most precious marbles are skillfully blended with quality resins certified and tested as safe for contact with food and indoor environments, to obtain superior, versatile and technically advanced beautiful surfaces.
Composition:
4 – 6 % Resin, 94 – 96 % Marble
Water absorption
EN 14617-1 ≤ 0,25 %
Characteristics Value
Apparent density 2500 – 2650 Kg/m3

 Lemon Remodeling & Services
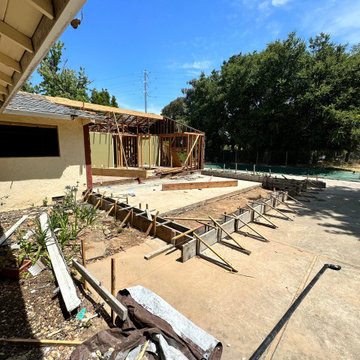
? Explore our home extension services, including the foundational phase. Our team of experts specializes in comprehensive home remodeling. We offer support with creative design concepts and guide you through the entire process, from obtaining permits to the final touches.
Additionally, two key benefits of home extensions are:
? Enhanced Living Space: Home extensions provide additional room to create or expand living areas, improving your daily life.
? Cost-Effective: Extending your existing home can save you the expenses associated with moving, making it a cost-effective alternative to buying a larger property.
? Increased Property Value: Home extensions can significantly boost your property's value, making it more attractive to potential buyers.
At Lemon Remodeling, our focus is on delivering quality craftsmanship using durable materials. Contact us now for a complimentary estimate https://calendly.com/lemonremodeling or schedule a callback at your convenience! ?
31