
Search results for "Obtaine" in Home Design Ideas
 Claudettes Decors
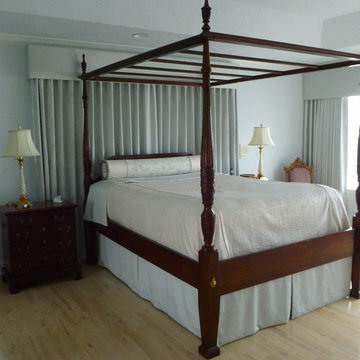
Drapes with cornice board and sheer blinds
Example of a large transitional master light wood floor bedroom design in Jacksonville with blue walls and no fireplace
Example of a large transitional master light wood floor bedroom design in Jacksonville with blue walls and no fireplace
 Costa Bella Builders
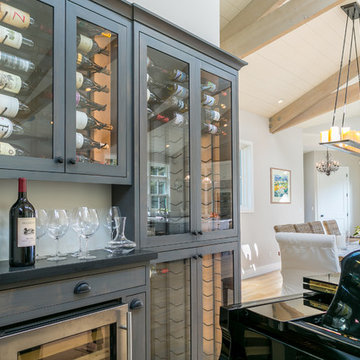
This was a monumental achievement and was made possible by our timely collaboration with the client and the organizational skills of our gifted project manager, Vittorio Castelli. The project pictures clearly reflect the attention to detail and careful material selection that went into the building of this lovely home. Our client had specific ideas about what she wanted to use for the many finished services pictured in this section. We collaborated with her in the pre-production phase, visiting many local retailers and suppliers in an effort to obtain exactly the look that she wanted. The sculpted hardwood floors, custom cabinetry, countertops, tile surfaces, and lighting clearly demonstrate her well-considered choices.
 EVERMOD | MODULAR HOUSES
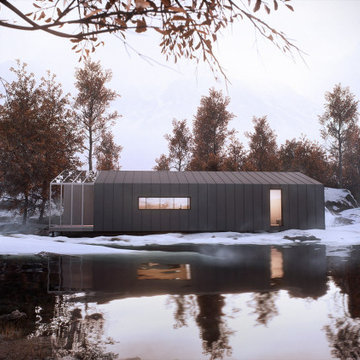
The DUO is where quality meets budget. Due to the shift between the two units the model obtained terraces on both ends, a large living/dining area and a striking visual identity. With its matte black metal finish and a traditional sloped roof the house presents a modern take on the classic architectural formula respecting the past, embodying the present and anticipating the future.
Find the right local pro for your project
 Teach ‘em to Fish Landscaping
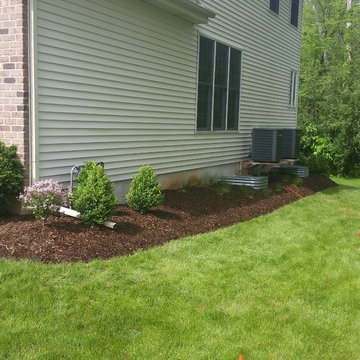
Sorghastrums (indian grass) & rudbeckia (black eyed susan); both chosen for their shade tolerance, root tenacity (for anchoring the soil that was added), and seasonal color. blue steel indian grass has blue-purple fall color, lilacs explode with fragrance during the spring, black eyed susan bring summer color, and indian grass and boxwoods bring winter interest. Together this planting obtains seasonal interest and creates ideal habitat for pollinators all while functioning to hold the added soil in place.
 ROAM Architecture
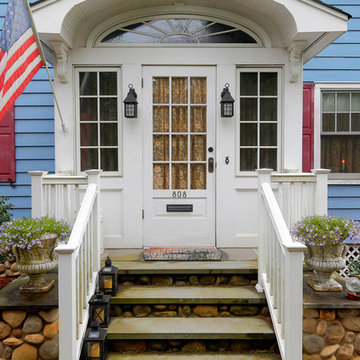
In this small but quaint project, the owners wanted to build a new front entry vestibule to their existing 1920's home. Keeping in mind the period detailing, the owners requested a hand rendering of the proposed addition to help them visualize their new entry space. Due to existing lot constraints, the project required approval by the local Zoning Board of Appeals, which we assisted the homeowner in obtaining. The new addition, when completed, added the finishing touch to the homeowner's meticulous restoration efforts.
Photo: Amy M. Nowak-Palmerini
 Unique Home Solutions Inc.
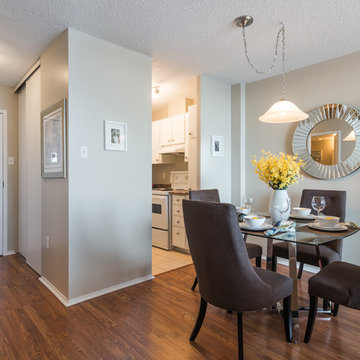
This studio apartment is 380 square feet. Basically one room for the living room, dining room and bedroom. It was challenging as walkways needed to be created and the colours within each living area needed to match to obtain a peaceful feeling as you walked into the unit.
If you are trying to sell or rent out units in your building, give us a call. We can provide furniture within your budget or you can rent it from us. Call Joanne Vroom 514-222-5553.
Unique Home Solutions Inc. has been in business since 2006.
 Howard Katz Architects LLC
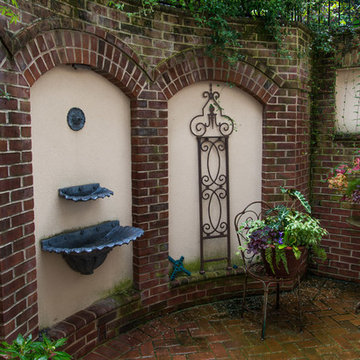
This light well is a very attractive feature when viewed from within and while standing on the adjacent front porch at the upper level. We created a new office space in the basement with insulated glass doors which opens up into this light well. Basement office and bathroom obtain all their natural light and ventilation from this space. Wall mounted fountain provides visual interest and the soothing sound of water.
Photo: Ron Freudenheim
 Dizeh Group

This property’s kitchen glimmers luxuriously in pearl-white, creating a divine atmosphere. The gleaming white-as-snow hardware contrasts richly against tasteful golden-ring chandeliers, cabinet handles and faucet. Plenty of sunlight enters the kitchen, making it sparkle lovably. A long deep island is carved in a chic manner, making the perfect place to host friends and family. The floor gleams and glitters softly under natural and lamp-light, and cute drawers slide out easily to obtain your kitchen ware and spices.
 M A Jaworski Landscape Design
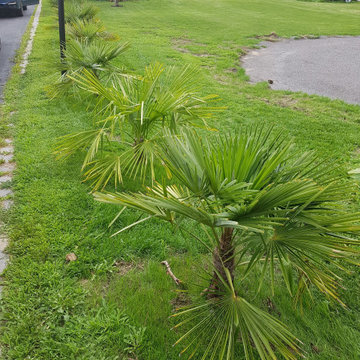
2021: my client wanted a very tropical-looking garden in his S-facing backyard, so an allée of very young, hardy palm trees was installed along his long driveway. We obtained the expertise of a palm tree specialist in the Montreal area to purchase the hardiest palm varieties and ensure their successful winter survival. These palms have already survived several winters now. With time, they'll become a sweeping allée up to the house. Photo credit: E Jenvey
 Metropolis Drafting and Construction Inc

Complete overhaul of the common area in this wonderful Arcadia home.
The living room, dining room and kitchen were redone.
The direction was to obtain a contemporary look but to preserve the warmth of a ranch home.
The perfect combination of modern colors such as grays and whites blend and work perfectly together with the abundant amount of wood tones in this design.
The open kitchen is separated from the dining area with a large 10' peninsula with a waterfall finish detail.
Notice the 3 different cabinet colors, the white of the upper cabinets, the Ash gray for the base cabinets and the magnificent olive of the peninsula are proof that you don't have to be afraid of using more than 1 color in your kitchen cabinets.
The kitchen layout includes a secondary sink and a secondary dishwasher! For the busy life style of a modern family.
The fireplace was completely redone with classic materials but in a contemporary layout.
Notice the porcelain slab material on the hearth of the fireplace, the subway tile layout is a modern aligned pattern and the comfortable sitting nook on the side facing the large windows so you can enjoy a good book with a bright view.
The bamboo flooring is continues throughout the house for a combining effect, tying together all the different spaces of the house.
All the finish details and hardware are honed gold finish, gold tones compliment the wooden materials perfectly.
 Russell Architects
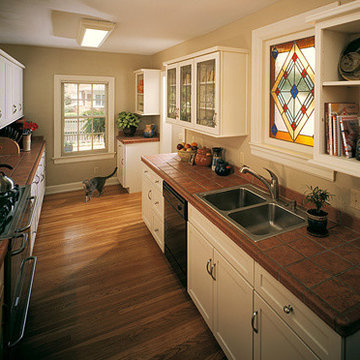
This kitchen renovation is a part of a complete renovation project of a 1928 English Tudor home, in the historic district of Springfield, Missouri. The owner of this house worked closely with the local historic board, planning and zoning department, and building regulations department, to obtain a unanimous approval for the project. This space used to consist of a very small galley kitchen and a separate small breakfast nook. The wall separating the two spaces was removed, and a new larger open kitchen was created. The stained glass window was designed by the architect.
Photos by Dan Rockafellow of Rockafellow Photography
 Mantell-Hecathorn Builders
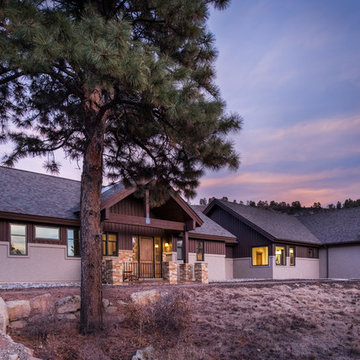
Designed by RLA Architects and custom built by Mantell-Hecathorn Builders, this home obtained a NAHB Green Building Gold Level certification- it was the second such certification in Southwest Colorado. A HERS rating of 61 will save the homeowner an estimated 39% in utility costs as well as create a healthier, more comfortable and durable home.Attention to detail is evident in the finish work and the long-term durability construction techniques of Mantell-Hecathorn Builders
 Dizeh Group
This property’s kitchen glimmers luxuriously in pearl-white, creating a divine atmosphere. The gleaming white-as-snow hardware contrasts richly against tasteful golden-ring chandeliers, cabinet handles and faucet. Plenty of sunlight enters the kitchen, making it sparkle lovably. A long deep island is carved in a chic manner, making the perfect place to host friends and family. The floor gleams and glitters softly under natural and lamp-light, and cute drawers slide out easily to obtain your kitchen ware and spices.
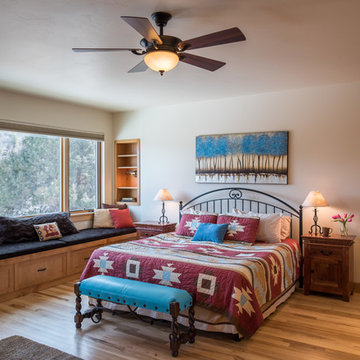 Mantell-Hecathorn Builders
Designed by RLA Architects and custom built by Mantell-Hecathorn Builders, this home obtained a NAHB Green Building Gold Level certification- it was the second such certification in Southwest Colorado. A HERS rating of 61 will save the homeowner an estimated 39% in utility costs as well as create a healthier, more comfortable and durable home.Attention to detail is evident in the finish work and the long-term durability construction techniques of Mantell-Hecathorn Builders
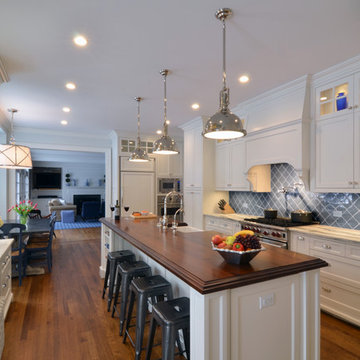
 Katz Novoa Architects
The Clients asked us to help them renovate the Kitchen and create a Mud Room and small informal Powder Room in their home. The Kitchen had been redone a number of years earlier by prior Homeowners without regard for the style and detailing of the 1920’s Architecture. The layout was inefficient and awkward, and the ceiling had been lowered, clashing with the window heads. We reconfigured existing angled walls and some closets to obtain unobstructed, straightforward spaces in which to layout the elements that our Clients wanted, and raised the ceiling to match the original height.
Simplicity, symmetry and sensitivity to the existing Architecture of the home were our guiding principles in the design of this graceful, elegant Kitchen and Mud Room.
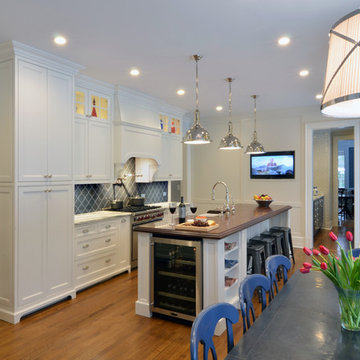 Katz Novoa Architects
The Clients asked us to help them renovate the Kitchen and create a Mud Room and small informal Powder Room in their home. The Kitchen had been redone a number of years earlier by prior Homeowners without regard for the style and detailing of the 1920’s Architecture. The layout was inefficient and awkward, and the ceiling had been lowered, clashing with the window heads. We reconfigured existing angled walls and some closets to obtain unobstructed, straightforward spaces in which to layout the elements that our Clients wanted, and raised the ceiling to match the original height.
Simplicity, symmetry and sensitivity to the existing Architecture of the home were our guiding principles in the design of this graceful, elegant Kitchen and Mud Room.
 Dizeh Group

This property’s kitchen glimmers luxuriously in pearl-white, creating a divine atmosphere. The gleaming white-as-snow hardware contrasts richly against tasteful golden-ring chandeliers, cabinet handles and faucet. Plenty of sunlight enters the kitchen, making it sparkle lovably. A long deep island is carved in a chic manner, making the perfect place to host friends and family. The floor gleams and glitters softly under natural and lamp-light, and cute drawers slide out easily to obtain your kitchen ware and spices.

 MR Design Solutions
When designing the home, function was as important as aesthetic. This breezeway connects the garage to the side entrance. Balance and symmetry are obtained by linear accessories and plant specimens, capped off by two symmetrical rain chains.
 Fusion Interior Design Inc.
Krista Boersma, President/Owner of Fusion Interior Design Inc.
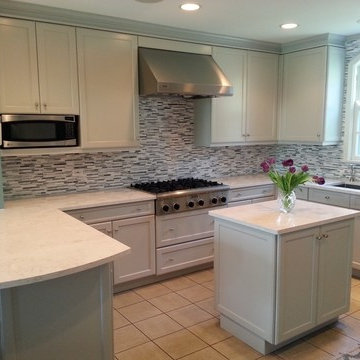
Clients wanted to give their existing more traditional looking kitchen a refreshing new more modern, lighter feel while still reusing existing cabinetry. We painted existing cabinetry a warm neutral gray, added new Cambria quartz counter tops and a new back splash. Clients loved the new overall look and feel and were really pleased not to incur the cost of having to purchase new cabinets to obtain it! They loved it so much we ended up painting the built in bar and bookcase in the living room which helped to unify the two spaces.

22