
Search results for "Obtaining sessions" in Home Design Ideas

 Lifestyle Solutions LLC
Home theater - modern carpeted home theater idea in DC Metro with a projector screen

 Brenny Custom Cabinets Inc.
Example of a classic home design design in Minneapolis with raised-panel cabinets


Find the right local pro for your project










 NILES
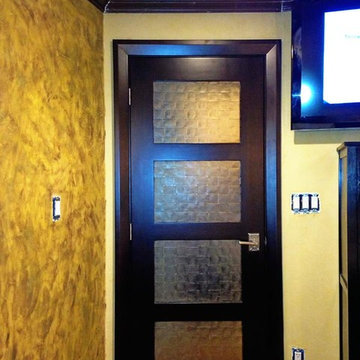
This 1,400 sq. ft. studio, built in 2018 for Grammy Award–winning drummer, multi-instrumentalist, and producer Adam Box, was one of the earliest full-scale NILES design–build projects. After years of session and touring work, Adam had a clear vision for his own creative home—a space that combined comfort, vibe, and technical precision. Our team partnered closely with him through every phase of the design and build process to bring that vision to life.
The studio features a full Control Room, a spacious Live Room, two amp isolation booths, and a large dedicated ISO booth engineered specifically for dry drum capture. Each room is fully wired for a complete live-tracking environment, enabling an entire band to plug in and record seamlessly. The Live Room is sonically open and collaborative, while the Control Room is fine-tuned for long stretches of creative focus and accurate monitoring.
Aesthetic direction played a major role in this project. Natural stonework, warm wood details, and a comfortable, lived-in feel create a distinctive character throughout the space. Adam added many of his own finishing touches, giving the studio an unmistakable personal identity that reflects his style and musical approach.
The result is a studio that delivers both atmosphere and performance—an inspiring hub for writing, tracking, mixing, and producing at the highest level.










 Depole Design llc
Before photo of the closet that was transformed into a built in cafe bar with fridge below and Nespresso Machine
Inspiration for a contemporary home design remodel in New York
Inspiration for a contemporary home design remodel in New York
 HouseHome
No detail was overlooked in this luxury home renovation, set among the rolling hills of Roxborough Park at the foot of the Rocky Mountains. The custom kitchen and bathrooms were transformed into sophisticated expressions of modern Mediterranean interior design, blending Old World warmth and Italian influence with the clean lines, advanced technology, and refined functionality of a contemporary home. A soft, neutral palette, warm tones, natural materials, and elevated finishes create an exceptional high-end aesthetic that feels both luxurious and welcoming.
The custom, high-tech kitchen renovation features premium solid-wood hickory cabinetry, striking Taj Mahal stone surfaces, bronze accents, rich leather details, Restoration Hardware fixtures and furnishings, and professional-grade Wolf appliances. Designer lighting and carefully selected finishes add architectural character, while modern proportions and intuitive functionality create an inviting luxury kitchen for cooking, entertaining, and everyday living.
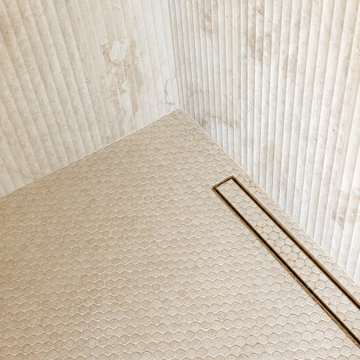
The spa-inspired bathroom renovation carries the same cohesive design vision throughout the home. Custom vanities, Taj Mahal stone, marble surfaces, artisan tile, warm bronze accents, Brizo plumbing fixtures, and Restoration Hardware details give each bathroom a timeless, elevated quality. Sophisticated showers and high-end architectural finishes create serene, resort-like spaces designed for comfort, relaxation, and enduring beauty.
From the initial interior design concept through material selection, space planning, and final installation, this whole-home remodeling project reflects an uncompromising commitment to exceptional craftsmanship. The result is a timeless modern Mediterranean home with a distinctly Italian sensibility—rich in character, effortlessly functional, and uniquely tailored to the way its owners live.


 Russo's Contracting
Inspiration for a mid-sized 3/4 white tile and subway tile brown floor bathroom remodel in New York with white cabinets, marble countertops and white countertops
45