
Search results for "Obtaining" in Home Design Ideas



 Patrice Rios Design
Beautiful bathroom with blue and green shower tile and brass plumbing fixtures. White and gold wall paper with white paneled half walls. Vintage pieces for decoration on white wood shelf.

 Capital Tile & Flooring
Mayfaire Volakas Grigio Basketweave 2x2 Mosaic. Beautiful Porcelain tile.
Bathroom - traditional bathroom idea in Raleigh
Bathroom - traditional bathroom idea in Raleigh
Find the right local pro for your project

 Building Pro
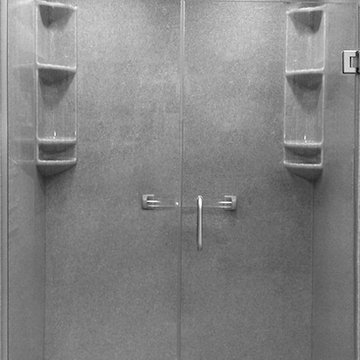
The Onyx shower products have become popular due to their durability, which stands the test of time. Not only are these shower products easy to clean, but they are also custom made with plenty of options to suit every taste and every bathroom need. Building Pro's bath specialist is available to help you select from the wide variety of Onyx products to make your custom Onyx shower project the way you like it! You are welcome to ask our Interior Designers for more customizable options so that we can help you transform your shower into a "THE" shower!

 House of Funk
Photography by Laura Desantis-Olssen
Small minimalist red three-story stucco flat roof photo in New York
Small minimalist red three-story stucco flat roof photo in New York

 Primitive Huts/Helen Crawford
Nestled under 150 year old pecan and oak trees, we carefully and thoughtfully preserved and restored this rare 1928 Federal Style Craftsman near downtown Atlanta, while adding a new 2 story, 1,000 sf addition in the back. The addition, like the house boasts, 10 foot ceilings, yet is sited in a way to seamlessly blend with the original house, without dominating the unique original structure.

 The Aldrich Company - Landscape Design
Vivid colors of yellow, blue and green compliment this Mediterranean vignette.
Photo of a mid-sized mediterranean full sun landscaping in Santa Barbara for summer.
Photo of a mid-sized mediterranean full sun landscaping in Santa Barbara for summer.
 Forjo Design

Front door - mid-sized modern ceramic tile and multicolored floor front door idea with beige walls and a green front door

 ROAM Architecture
This existing home was originally built circa 1919, and was ready for a major renovation. As was characteristic of the period in which the home was built, the existing spaces were small and closed in. The design concept included removing walls on first floor for a thoroughly updated and open living / dining / kitchen space, as well as creating a new first floor powder room and entry. Great care was taken to preserve and embrace original period details, including the wood doors and hardware (which were all refinished and reused), the existing stairs (also refinished), and an existing brick pier was exposed to restore some of the home’s inherent charm. The existing wood flooring was also refinished to retain the original details and character.
This photo highlights the home's original turned wood newel post, which was refinished as part of the renovation.
Photo Credit: Steve Dolinsky




 Wahoo Walls
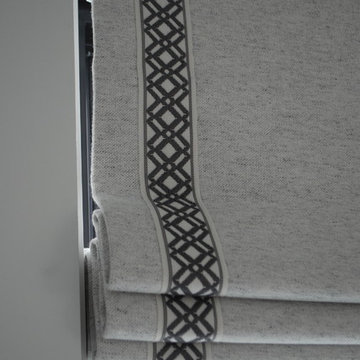
Finishing and trimming wall panels to cover seams.
Example of a classic basement design in Detroit
Example of a classic basement design in Detroit

 Robert A Civiletti Hardwood Floors, LLC
Staircase - mid-sized traditional wooden curved staircase idea in Newark with wooden risers

 Vision Design
What had been a very cramped, awkward master bathroom layout that barely accommodated one person became a spacious double vanity, double shower and master closet.



 Cornerstone Hardwood Floors
Cornerstone Hardwood Floors
Living room - mid-sized rustic living room idea in Dallas
Living room - mid-sized rustic living room idea in Dallas






66