
Search results for "Obtains" in Home Design Ideas
 Pi Cabinets and More LLC
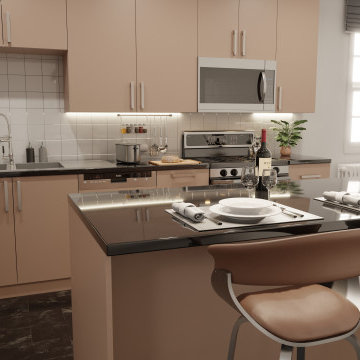
The high-quality surfaces obtained by providing the perfect distribution of the reflected light with the excimer technology, highlight the impressive mattness with their natural appearance. In addition to the soft touch feeling, the products with high fingerprint resistance and easy-to-clean feature reveal the nobility of matt surfaces in wood.
 User
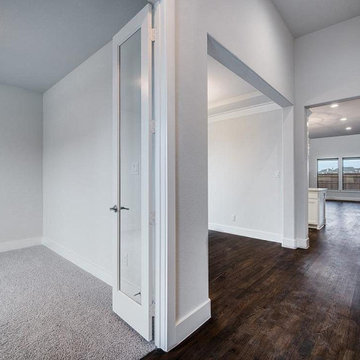
UserFor all space-crunched homes, there's good news. Sunshine Remodelers offer fully customized ADU construction services in Hermosa Beach that help city residents overcome their space related problems. It is through obtaining all the necessary permits from the concerned local authorities for one such home addition.
ADU Conversion Contractors in Hermosa Beach, CA - https://www.sunshineremodelers.com/
 AFCON Construction
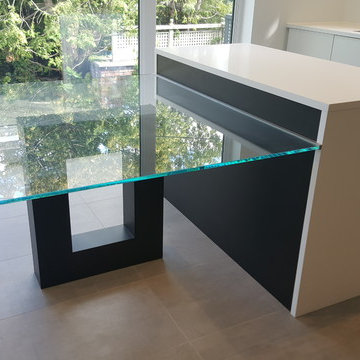
Grand kitchen with two islands and a unique glass dinette table for 6 people. All cabinet doors and drawers are equipped with Blumotion Tip-On hardware to obtain a crisp clean look with no handles.
Find the right local pro for your project
 Matthew W Johnson, General Contractor
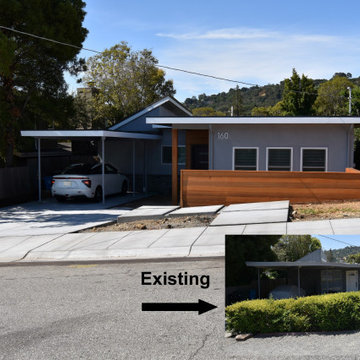
A contemporary addition in San Carlos. New driveway, sidewalk, gutter & curb.
Working with the homeowner, I did the design, drawings, filed for and obtained the permits, and then completed the project.
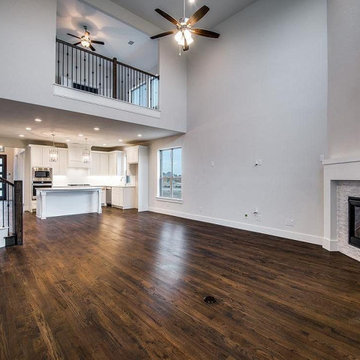 User
UserFor all space-crunched homes, there's good news. Sunshine Remodelers offer fully customized ADU construction services in Hermosa Beach that help city residents overcome their space related problems. It is through obtaining all the necessary permits from the concerned local authorities for one such home addition.
ADU Conversion Contractors in Hermosa Beach, CA - https://www.sunshineremodelers.com/
 Pi Cabinets and More LLC
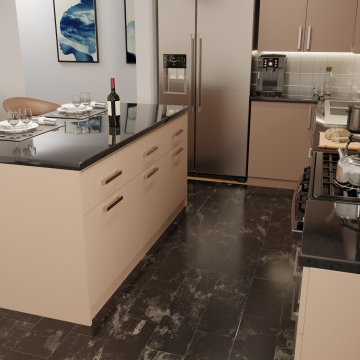
The high-quality surfaces obtained by providing the perfect distribution of the reflected light with the excimer technology, highlight the impressive mattness with their natural appearance. In addition to the soft touch feeling, the products with high fingerprint resistance and easy-to-clean feature reveal the nobility of matt surfaces in wood.
 JT Architectural Designs
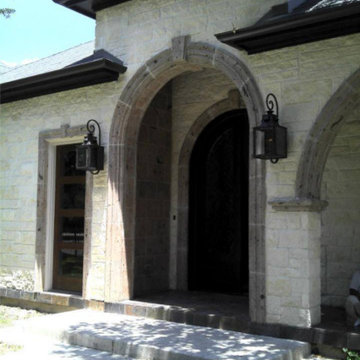
An exterior elevation drawing is analogous to a photo showing what each side of the house looks like from the outside. The drawing provides the architect with key information about the building heights – overall roof height, windows, doors, decks, etc. The Standard level of detail option also shows the ornamentation and trim which distinguish the building’s architectural style.
How do you acquire elevation data?
We acquire most of the elevation data inside while taking the floor plan data. For instance:
We set floor to floor heights in stairwells or foyers
We shoot from window sills to finished floor elevations, and then to grade outside
We obtain window and door heights and details while taking floor plan data
If we can see the ridge(s) or the attic is accessible, we'll obtain most of the roof data from inside as well.
 Haycon Inc.

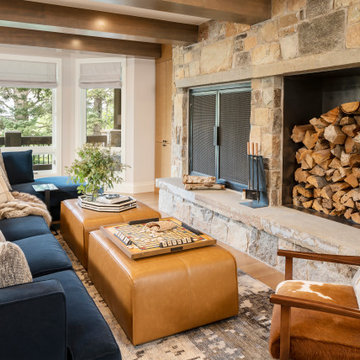
This project is a 3,400 square foot custom single-family home, designed and built to passive house standards, which are more stringent than those required to obtain LEED certification. This home is eco-friendly and has incredible energy efficiency.
It’s energy-saving features include: double-stud super insulated walls,
triple-glazed windows and doors,
solar power, and geothermal heating and cooling.
 DLM Designer/Remodeler Kitchen and Bath Plus
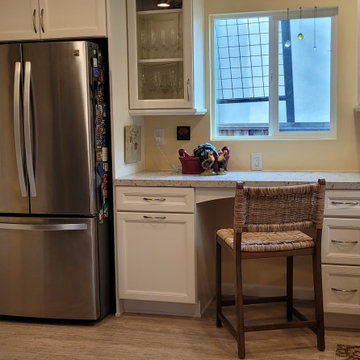
This well cared for small home had a 75 sq. ft. kitchen. Our client wanted to add 80 sq. ft. to her small kitchen. This was obtained by going into the garage space 5 feet. Moving the washer & dryer, hot water heater and set of stairs.
 Haycon Inc.

This project is a 3,400 square foot custom single-family home, designed and built to passive house standards, which are more stringent than those required to obtain LEED certification. This home is eco-friendly and has incredible energy efficiency.
It’s energy-saving features include: double-stud super insulated walls,
triple-glazed windows and doors,
solar power, and geothermal heating and cooling.
 Lena Kroupnik Interiors
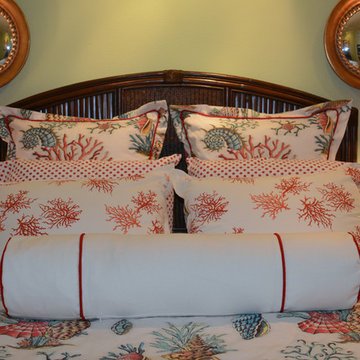
Fun guest bedroom with bright happy colors!
To obtain sources, copy and paste this link into your browser. https://www.lenakroupnikinteriors.com/

 The Rinfret Group
Example of a mid-sized transitional freestanding desk dark wood floor and brown floor study room design in New York with beige walls and no fireplace

 Byrne Design Associates, Inc.
New home built in Panther Valley, near Morris County New Jersey in 1980, the use of natural cedar shingles and clapboard and an architectural roof shingles have weathered well and help the home obtain a natural appeal.
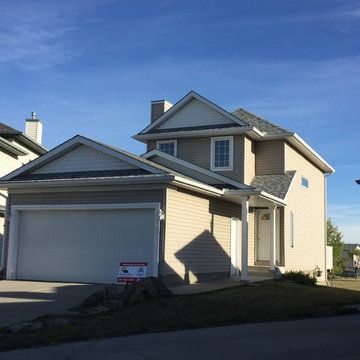
 Ebenezer Roofing
The roof on this beautiful home was replaced with IKO Cambridge Impact Resistant Shingles--Class 4 - Dual Grey.
They have a Class 4 Impact Resistance Rating² which IKO is pleased to present for the sole purpose of enabling homeowners to obtain a discount on their home insurance premiums in the Calgary area.
Cambridge IR shingles feature a resilient fiberglass mat reinforced with IKO modified asphalt. It’s formulated to be extremely pliable, which contributes to its impact-resistant properties.
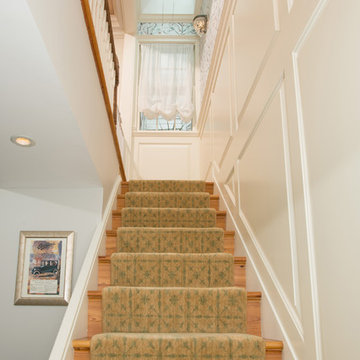
 Braswell Design+Build
Below the kitchen, the homeowners had a family room that was rarely used because access could only be obtained from the outside of the house by way of a set of super steep cement stairs. Our plans brought the exterior set of stairs inside. New skylights above these stairs drive natural light down to the basement, and the extra space above the now interior stairs gives the kitchen more breathing room.
Photography: Greg Hadley
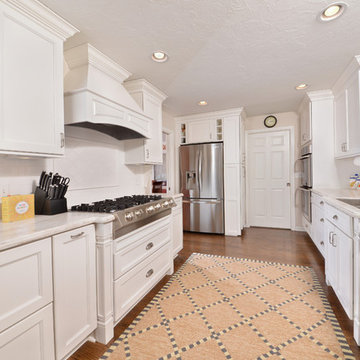
 Harlequin Design Studio
Even though this room is all white, the color variance in the counter top and the diamond pattern of the backsplash along with the flat paneled door markings, we have obtained a subtle difference in textures to add interest and beauty to the overall look!

 Metropolis Drafting and Construction Inc
Complete overhaul of the common area in this wonderful Arcadia home.
The living room, dining room and kitchen were redone.
The direction was to obtain a contemporary look but to preserve the warmth of a ranch home.
The perfect combination of modern colors such as grays and whites blend and work perfectly together with the abundant amount of wood tones in this design.
The open kitchen is separated from the dining area with a large 10' peninsula with a waterfall finish detail.
Notice the 3 different cabinet colors, the white of the upper cabinets, the Ash gray for the base cabinets and the magnificent olive of the peninsula are proof that you don't have to be afraid of using more than 1 color in your kitchen cabinets.
The kitchen layout includes a secondary sink and a secondary dishwasher! For the busy life style of a modern family.
The fireplace was completely redone with classic materials but in a contemporary layout.
Notice the porcelain slab material on the hearth of the fireplace, the subway tile layout is a modern aligned pattern and the comfortable sitting nook on the side facing the large windows so you can enjoy a good book with a bright view.
The bamboo flooring is continues throughout the house for a combining effect, tying together all the different spaces of the house.
All the finish details and hardware are honed gold finish, gold tones compliment the wooden materials perfectly.
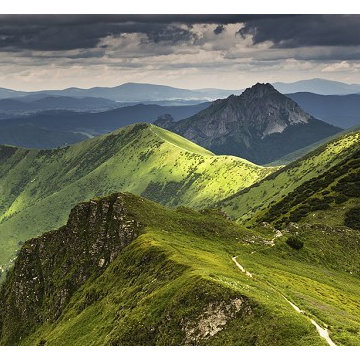
 YellowKorner
Fatra - Jakub Polomski
It was by leafing through an issue of National Geographic at the age of just 20 that Polish photographer Jakub Polomski discovered his passion. He thus decided to travel extensively and take photographs of mountainous landscapes. From Patagonia to Slovakia and Chile, he organised his shoots while particularly focusing his attention on light. He obtains highly contrasted images, which intensify the aura of mystery that predominates in his iconography.
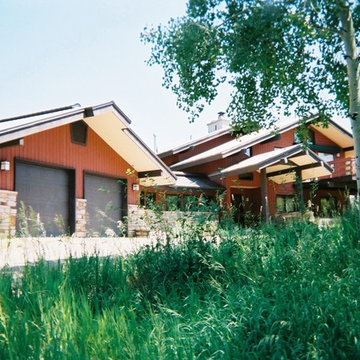
 Ron Szerlong Architect
The Upper Floor was designed to accommodate the major living spaces and to obtain the majestic scenery, while, the Lower Level provided the sleeping rooms and utility, and work spaces.
The uniquely designed roof overhangs allow for the winter solar gain, however, excludes the intense summer sun.
photo: ron szerlong
13