
Search results for "Obtains" in Home Design Ideas
 Shiplap Direct
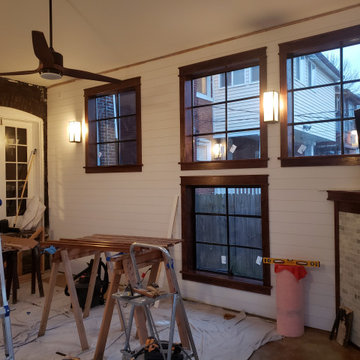
This customer installed our 1x6 Premium Primed Shiplap himself using tips obtained from his Contractor, Patrick Frenking from Frenking Construction. The boards went up easily and the look compliments the salvaged steel windows well! The creative process led him down the road of oak window casements which blend well with the home's 1915 craftsman style and really round out the feel the homeowner was looking to obtain. The ultimate goal was to have a Sunroom on steroids for overall better utilization of the backyard. This homeowner is happy to now have better light for the home, and loves that the shiplap helps keep it a bit causal but also increases the "keep it interesting" factor!
 Metropolis Drafting and Construction Inc

Complete overhaul of the common area in this wonderful Arcadia home.
The living room, dining room and kitchen were redone.
The direction was to obtain a contemporary look but to preserve the warmth of a ranch home.
The perfect combination of modern colors such as grays and whites blend and work perfectly together with the abundant amount of wood tones in this design.
The open kitchen is separated from the dining area with a large 10' peninsula with a waterfall finish detail.
Notice the 3 different cabinet colors, the white of the upper cabinets, the Ash gray for the base cabinets and the magnificent olive of the peninsula are proof that you don't have to be afraid of using more than 1 color in your kitchen cabinets.
The kitchen layout includes a secondary sink and a secondary dishwasher! For the busy life style of a modern family.
The fireplace was completely redone with classic materials but in a contemporary layout.
Notice the porcelain slab material on the hearth of the fireplace, the subway tile layout is a modern aligned pattern and the comfortable sitting nook on the side facing the large windows so you can enjoy a good book with a bright view.
The bamboo flooring is continues throughout the house for a combining effect, tying together all the different spaces of the house.
All the finish details and hardware are honed gold finish, gold tones compliment the wooden materials perfectly.
 12/12 Architects & Planners

This small 3/4 bath was added in the space of a large entry way of this ranch house, with the bath door immediately off the master bedroom. At only 39sf, the 3'x8' space houses the toilet and sink on opposite walls, with a 3'x4' alcove shower adjacent to the sink. The key to making a small space feel large is avoiding clutter, and increasing the feeling of height - so a floating vanity cabinet was selected, with a built-in medicine cabinet above. A wall-mounted storage cabinet was added over the toilet, with hooks for towels. The shower curtain at the shower is changed with the whims and design style of the homeowner, and allows for easy cleaning with a simple toss in the washing machine.
Find the right local pro for your project
 Cave a' Vin

Contemporary wine cellar constructed in an occupied home. This space was a blank wall in their dining room. We designed the space, framed the walls in, added insulation, extended the wood floor, added refrigeration, racking and glass. We have a contractor's license and obtained the correct permits and inspections. CBC1262717
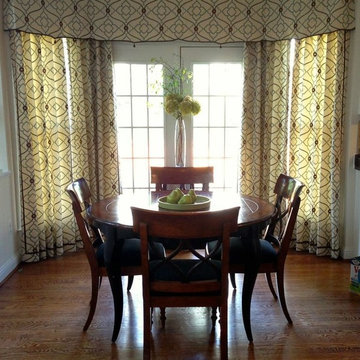
 Lena Kroupnik Interiors
To obtain sources, copy and paste this link into your browser. https://www.lenakroupnikinteriors.com/portfolio Photo by Anya Windhoffer

 Byrne Design Associates, Inc.
New home built in Panther Valley, near Morris County New Jersey in 1980, the use of natural cedar shingles and clapboard and an architectural roof shingles have weathered well and help the home obtain a natural appeal.

 District II
Bathroom floor and shower wall and floor installed with PM0019BK Black Penny Round mosaic from TileDaily.
$12.00/sqft Golden fixtures were sourced by customer and we're not sure where they were obtained from. Beautiful end result.

 Think Outside Gardens
This inner-city garden was designed to meet the needs of a young family who like to entertain but still required solutions for storage and off street parking. Key to the design was connecting the two different areas of the lower courtyard with the upper carstand area. A solution was obtained through constructing an intermediate landing with built in seating and a new gas BBQ. An open style steel balustrade allows for safety between the two areas and visually takes full advantage of the depth of the property. All-weather protection provided by retractable awnings to both upper and lower areas ensures year round enjoyment. Sliding doors in the garage help the generous storage recede into the design.
Spotted gum hardwood timber decking extends the internal areas outside and the wrap around steps further connect the spaces by providing an inviting entry to the BBQ area. A large floating timber bench seat is both practical and breaks up the large retaining wall to the upper carport.
A grey and white colour palette provides a sophisticated look whilst highlighting punctuations of playful colour and contemporary styling to link the children’s play areas with the home.
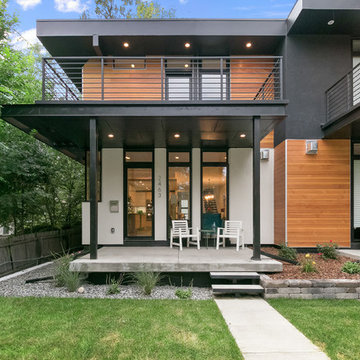
 Root Architecture and Development, LLC
In order to make this high-end modern duplex feel as though it was set upon a pedestal, Root Architecture obtained a variance for grading. The lot is tiered and landscaped with steps on a cantilevered monorail.
 Harris Home Improvement

Finish photo of Dining Room with newly installed Designer Wallpaper obtained by the Customers.
Kitchen/dining room combo - mid-sized transitional light wood floor and brown floor kitchen/dining room combo idea with beige walls, a wood stove and a brick fireplace
Kitchen/dining room combo - mid-sized transitional light wood floor and brown floor kitchen/dining room combo idea with beige walls, a wood stove and a brick fireplace
 Designer Roost llc
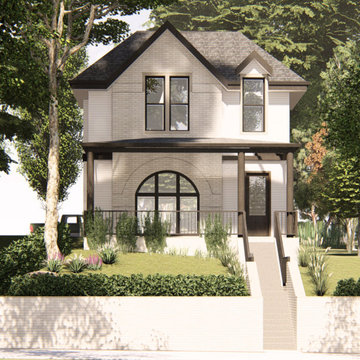
Project involved divining an existing lot into 2 parcels. one lot to contain the existing Queen Anne style home, an the new lot for the new home depicted. We obtained approvals the he proposed design by working with the neighborhood organization and the Landmarks commission.
 TV INTERIORS LLC
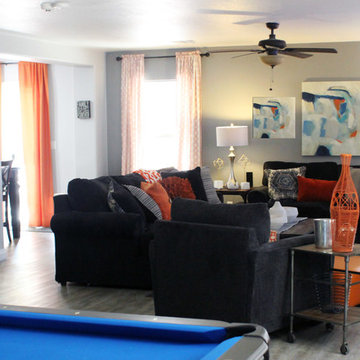
After , Living room Dining, Kitchen plan. Removed two walls to obtain open floor plan concept
Home design - contemporary home design idea in Las Vegas
Home design - contemporary home design idea in Las Vegas
 essential design + build
Ofer Wolberger

Example of an urban concrete floor and gray floor family room design in New York with gray walls
Example of an urban concrete floor and gray floor family room design in New York with gray walls
 Bodewell

Lease Terms
• 1/2 month security deposit required.
• Tenants are required to obtain sufficient insurance to cover personal belongings against loss or damage from any cause and for third party liability.
• Quiet and responsible tenants preferred.
• Reference and credit checks required.
• No smoking.
 Harris Home Improvement
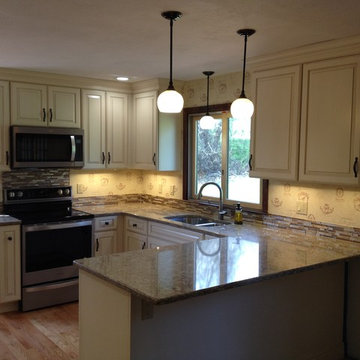
Finish photo of Kitchen with newly installed Mosaic Backsplash Tiles and Designer Wallpaper obtained by the Customers.
Eat-in kitchen - mid-sized transitional l-shaped light wood floor and brown floor eat-in kitchen idea with a double-bowl sink, raised-panel cabinets, beige cabinets, quartz countertops, multicolored backsplash, mosaic tile backsplash, black appliances, no island and beige countertops
Eat-in kitchen - mid-sized transitional l-shaped light wood floor and brown floor eat-in kitchen idea with a double-bowl sink, raised-panel cabinets, beige cabinets, quartz countertops, multicolored backsplash, mosaic tile backsplash, black appliances, no island and beige countertops
 Timeless Interiors
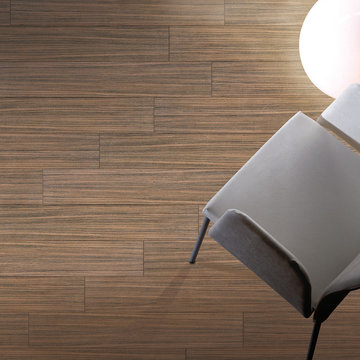
Exotic is produced by using the HD Ink Jet Technology. With this advanced technology, every piece will have a natural look. A product resistant to the pedestrian traffic in residential premises. Exotic is obtained without cutting trees but simply by pressing the earth.
 American Home Improvement Inc.
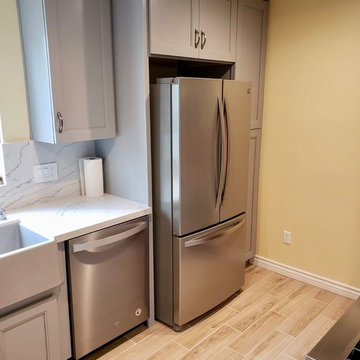
This G-shaped kitchen layout was created to obtain maximum counter space and work station normally ideal for smaller spaces. With modern gray cabinets, white marble countertop and light vinyl floor this whole room creates a bigger and open feel.
 Harris Home Improvement
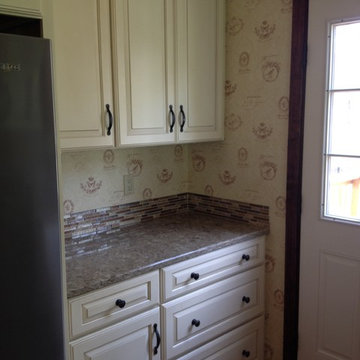
Finish photo of Kitchen with newly installed Mosaic Backsplash Tiles and Designer Wallpaper obtained by the Customers.
Mid-sized transitional l-shaped light wood floor and brown floor eat-in kitchen photo with a double-bowl sink, raised-panel cabinets, beige cabinets, quartz countertops, multicolored backsplash, mosaic tile backsplash, black appliances, no island and beige countertops
Mid-sized transitional l-shaped light wood floor and brown floor eat-in kitchen photo with a double-bowl sink, raised-panel cabinets, beige cabinets, quartz countertops, multicolored backsplash, mosaic tile backsplash, black appliances, no island and beige countertops
 Chapel Valley Landscape Company
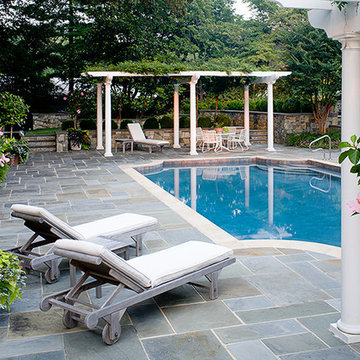
Following your pool renovation, it will be ready for a magazine shoot! An unbelievable pool is not as hard to obtain as you might have thought. Add to your ideabook and share this picture with your friends! Photo by Roger Foley. | Woodbine, MD | Chapel Valley Landscape Company
 Metropolis Drafting and Construction Inc

Complete overhaul of the common area in this wonderful Arcadia home.
The living room, dining room and kitchen were redone.
The direction was to obtain a contemporary look but to preserve the warmth of a ranch home.
The perfect combination of modern colors such as grays and whites blend and work perfectly together with the abundant amount of wood tones in this design.
The open kitchen is separated from the dining area with a large 10' peninsula with a waterfall finish detail.
Notice the 3 different cabinet colors, the white of the upper cabinets, the Ash gray for the base cabinets and the magnificent olive of the peninsula are proof that you don't have to be afraid of using more than 1 color in your kitchen cabinets.
The kitchen layout includes a secondary sink and a secondary dishwasher! For the busy life style of a modern family.
The fireplace was completely redone with classic materials but in a contemporary layout.
Notice the porcelain slab material on the hearth of the fireplace, the subway tile layout is a modern aligned pattern and the comfortable sitting nook on the side facing the large windows so you can enjoy a good book with a bright view.
The bamboo flooring is continues throughout the house for a combining effect, tying together all the different spaces of the house.
All the finish details and hardware are honed gold finish, gold tones compliment the wooden materials perfectly.
10