
Search results for "Obtains" in Home Design Ideas
 Steven L Sparks Architecture
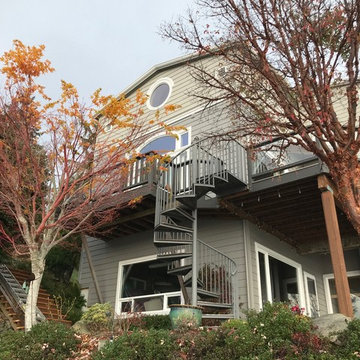
Contemporary waterfront home obtaining significant views of Mt. Ranier, Hales Passage and Tacoma skyline.
Orientation provides views and best solar gain to maximize energy savings.
 Katz Novoa Architects
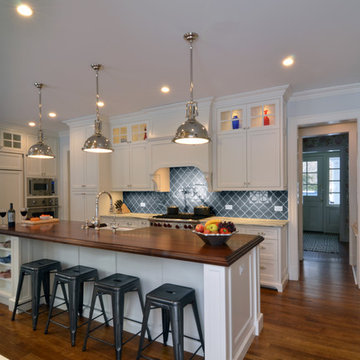
The Clients asked us to help them renovate the Kitchen and create a Mud Room and small informal Powder Room in their home. The Kitchen had been redone a number of years earlier by prior Homeowners without regard for the style and detailing of the 1920’s Architecture. The layout was inefficient and awkward, and the ceiling had been lowered, clashing with the window heads. We reconfigured existing angled walls and some closets to obtain unobstructed, straightforward spaces in which to layout the elements that our Clients wanted, and raised the ceiling to match the original height.
Simplicity, symmetry and sensitivity to the existing Architecture of the home were our guiding principles in the design of this graceful, elegant Kitchen and Mud Room.
 PermaTimber
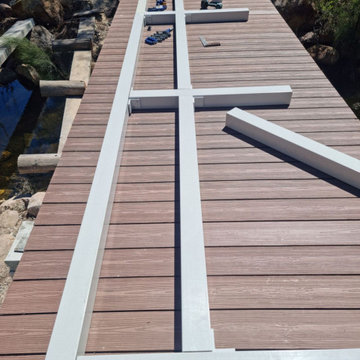
Check out these new bridges that were constructed by PermaComposites® for the City of Swan. These bridges were made from both Permastruct® FRP Substrates and PermaTimber® 225 Decking and look fantastic.
Our PermaTimber® 225 Decking looks exactly like natural timber, without the need to worry about white ants and associated maintenance, so these bridges will look great for years! PermaTimber® 225 Decking has a non-slip surface as well, presenting incidents that may happen on these bridges from rainfall or stream splashback. Our Permastruct® FRP Substrates are fire resistant with a high strength to weight ratio, obtaining comparative or better performance than regular timber. If you are interested in these products, feel free to contact us with the information below.
Find the right local pro for your project
 Eclectic Design Inc.
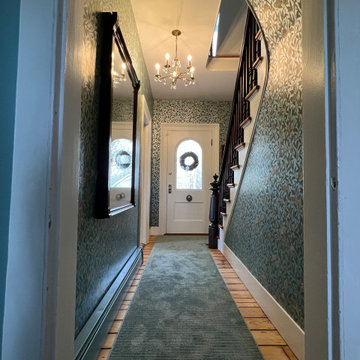
This 1900s farmhouse entry featured old, worn wallpaper that did not suit the farmhouse's character. A darker wallpaper with a reflective finish was chosen to create the illusion of more light, and runners provide softness, stair safety, and added elegance to the space. The banister was stained a deep mahogany to draw attention to the beautiful newel post, and the original pine floors and steps were sanded and coated with several layers of tongue oil. The heat register was painted to coordinate with the wallpaper's background, ensuring a seamless look. The crystal chandelier and the crystal flush mount on the second floor were obtained from vintage shops, as was the East Lake mirror.
 PDBI
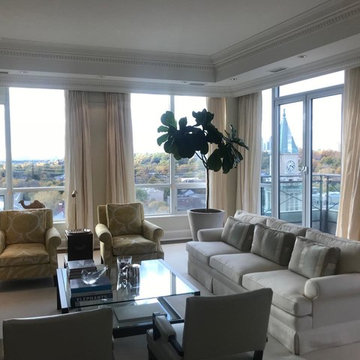
PDBIGreater Toronto's Specialized General Contractor & Design Build Firm
When you work with PDBI, you benefit from our expertise in architectural design, assistance obtaining municipal approvals, full construction services, and building maintenance...all in one place! We specialize in a full range of services, but large or small, each project receives our full attention and care to produce quality results.
Our Design-Build approach simplifies the project process for our clients, who need deal with only one representative from the beginning to end, rather than with multiple designers, contractors and trades. We have perform joint-venture liaisons on larger projects when necessary.
 Art & Smart Inc
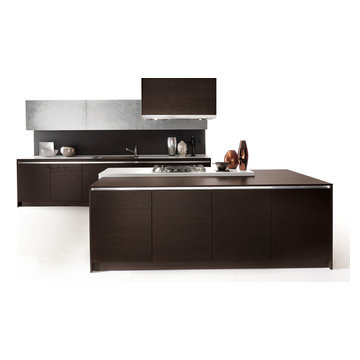
The DIVA COLLECTION combines technology, the warmth of wood, the use of modern materials, and the feelings that only natural materials can convey with their matte surfaces. Examples include fine walnut and the strongly accented grain and porosity of a wood such as oak, which offers the tactile sensation of natural wood. Thanks to special processing, a “mirror” effect can be created using polyester surfaces on ebony or walnut. Specifically, the veneer is given a gloss finish with five coats of waxed polyester varnish (the edges receive some ten coats of varnish) to obtain a unique, prestigious product.
 Unique Home Solutions Inc.
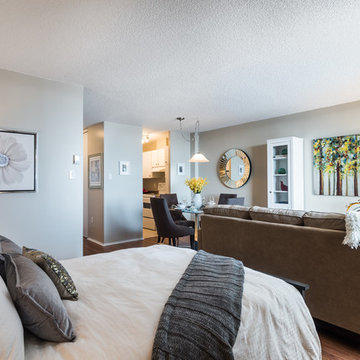
This studio apartment is 380 square feet. Basically one room for the living room, dining room and bedroom. It was challenging as walkways needed to be created and the colours within each living area needed to match to obtain a peaceful feeling as you walked into the unit.
If you are trying to sell or rent out units in your building, give us a call. We can provide furniture within your budget or you can rent it from us. Call Joanne Vroom 514-222-5553.
Unique Home Solutions Inc. has been in business since 2006.
 Katz Novoa Architects
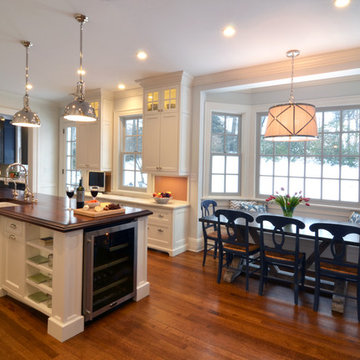
The Clients asked us to help them renovate the Kitchen and create a Mud Room and small informal Powder Room in their home. The Kitchen had been redone a number of years earlier by prior Homeowners without regard for the style and detailing of the 1920’s Architecture. The layout was inefficient and awkward, and the ceiling had been lowered, clashing with the window heads. We reconfigured existing angled walls and some closets to obtain unobstructed, straightforward spaces in which to layout the elements that our Clients wanted, and raised the ceiling to match the original height.
Simplicity, symmetry and sensitivity to the existing Architecture of the home were our guiding principles in the design of this graceful, elegant Kitchen and Mud Room.

 Think Outside Gardens
This inner-city garden was designed to meet the needs of a young family who like to entertain but still required solutions for storage and off street parking. Key to the design was connecting the two different areas of the lower courtyard with the upper carstand area. A solution was obtained through constructing an intermediate landing with built in seating and a new gas BBQ. An open style steel balustrade allows for safety between the two areas and visually takes full advantage of the depth of the property. All-weather protection provided by retractable awnings to both upper and lower areas ensures year round enjoyment. Sliding doors in the garage help the generous storage recede into the design.
Spotted gum hardwood timber decking extends the internal areas outside and the wrap around steps further connect the spaces by providing an inviting entry to the BBQ area. A large floating timber bench seat is both practical and breaks up the large retaining wall to the upper carport.
A grey and white colour palette provides a sophisticated look whilst highlighting punctuations of playful colour and contemporary styling to link the children’s play areas with the home.
 Triple R Construction Inc.
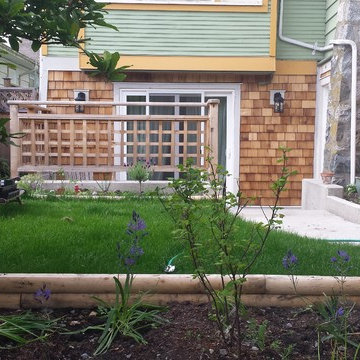
New entrance to a newly renovated basement, original 6' ceiling height to a full 8' ceiling obtained by digging and underpinning the foundation. New patio door and man door installed to access the new tiled patio area and new concrete sidewalk to main entrance.New cedar stairs and cedar patio rail, New lighting throughout, cedar shingles to match existing.
 Unique Home Solutions Inc.
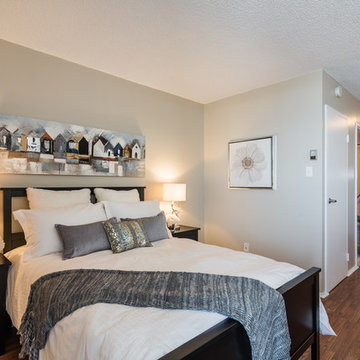
This studio apartment is 380 square feet. Basically one room for the living room, dining room and bedroom. It was challenging as walkways needed to be created and the colours within each living area needed to match to obtain a peaceful feeling as you walked into the unit.
If you are trying to sell or rent out units in your building, give us a call. We can provide furniture within your budget or you can rent it from us. Call Joanne Vroom 514-222-5553.
Unique Home Solutions Inc. has been in business since 2006.
 Fusion Interior Design Inc.
Krista Boersma, President/Owner of Fusion Interior Design Inc.
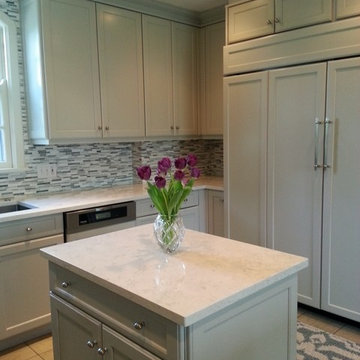
Clients wanted to give their existing more traditional looking kitchen a refreshing new more modern, lighter feel while still reusing existing cabinetry. We painted existing cabinetry a warm neutral gray, added new Cambria quartz counter tops and a new back splash. Clients loved the new overall look and feel and were really pleased not to incur the cost of having to purchase new cabinets to obtain it! They loved it so much we ended up painting the built in bar and bookcase in the living room which helped to unify the two spaces.
 Mantell-Hecathorn Builders
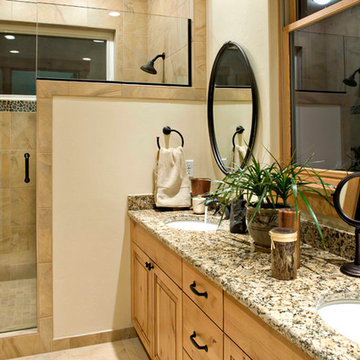
Designed by RLA Architects and custom built by Mantell-Hecathorn Builders, this home obtained a NAHB Green Building Gold Level certification- it was the second such certification in Southwest Colorado. A HERS rating of 61 will save the homeowner an estimated 39% in utility costs as well as create a healthier, more comfortable and durable home.Attention to detail is evident in the finish work and the long-term durability construction techniques of Mantell-Hecathorn Builders
 Synergy Design & Construction
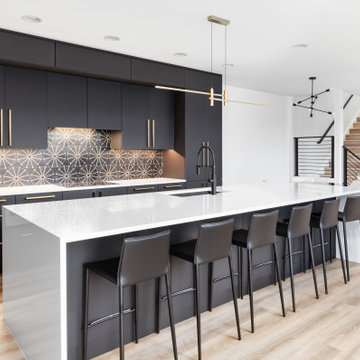
After: The kitchen is now a striking centerpiece of the home. Custom frameless cabinetry adds sleek, clean lines, while the premium plush white quartz countertop with waterfall legs is a showstopper. The kitchen features a striking black sunburst mosaic tile backsplash, adding a bold, artistic focal point that complements the modern design. Gold pendant lighting illuminates the island, creating a warm and inviting focal point. All the appliances have been updated and accented with sophisticated black handle sets, bringing a cohesive look to the space. A 126-capacity undercounter beverage center was installed for added luxury and convenience and Legrand plugmold system was used to obtain a clean and uncluttered backsplash.
 Synergy Design & Construction
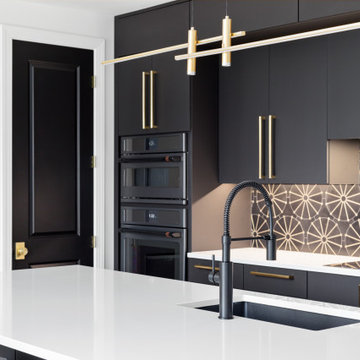
After: The kitchen is now a striking centerpiece of the home. Custom frameless cabinetry adds sleek, clean lines, while the premium plush white quartz countertop with waterfall legs is a showstopper. The kitchen features a striking black sunburst mosaic tile backsplash, adding a bold, artistic focal point that complements the modern design. Gold pendant lighting illuminates the island, creating a warm and inviting focal point. All the appliances have been updated and accented with sophisticated black handle sets, bringing a cohesive look to the space. A 126-capacity undercounter beverage center was installed for added luxury and convenience and Legrand plugmold system was used to obtain a clean and uncluttered backsplash.
 PDBI
PDBIGreater Toronto's Specialized General Contractor & Design Build Firm
When you work with PDBI, you benefit from our expertise in architectural design, assistance obtaining municipal approvals, full construction services, and building maintenance...all in one place! We specialize in a full range of services, but large or small, each project receives our full attention and care to produce quality results.
Our Design-Build approach simplifies the project process for our clients, who need deal with only one representative from the beginning to end, rather than with multiple designers, contractors and trades. We have perform joint-venture liaisons on larger projects when necessary.
 Unique Home Solutions Inc.
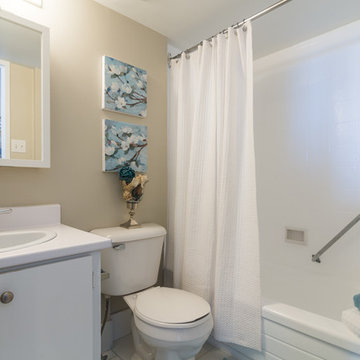
This studio apartment is 380 square feet. Basically one room for the living room, dining room and bedroom. It was challenging as walkways needed to be created and the colours within each living area needed to match to obtain a peaceful feeling as you walked into the unit.
If you are trying to sell or rent out units in your building, give us a call. We can provide furniture within your budget or you can rent it from us. Call Joanne Vroom 514-222-5553.
Unique Home Solutions Inc. has been in business since 2006.
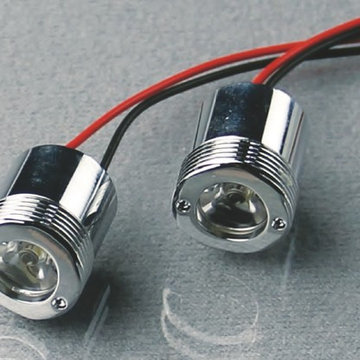
 Led World LLC
One of the main features of the handrail lights installed in public areas is for safety and vandal resistance. Illuminated handrail systems also provide decorative lighting when incorporated into street-furniture, and urban art installations by enhancing aesthetics and increasing visibility.
Powerful, yet small and unobtrusive each CREE LED module provide an oval shaped beam with a sharp cut-off designed to obtain non-overbearing illumination with a high degree of uniformity, minimal glare, nil light spill or wasted light. The rail lights can be installed in new handrail or retrofitted into existing handrail.
For More Details Kindly visit:
http://lumibright.co.uk/product/lumipro/Handrail/Hand%20Rail/HRL_LP.27001/5150
 yantjuriya
going for surgery or any unpleasant treatments, this product assurances you the most effective positive impact within a few weeks' time of its regular routine
TVolve use it to obtain your sex-related appetite completely satisfied. Fierce Big Enhancement checking out the testimonial listed below to understand more concerning this innovative itemWelcome to BleepingComputer, a free community where people like yourself come together to discuss and learn how to use their computers. Using the site is easy and fun. As a guest, you can browse and view the various discussions in the forums, but can not create a new topic or reply to an existing one unless you are logged in. Other benefits of registering an account are subscribing to topics and forums, creating a blog, and having no ads shown anywhere on the site. http://drozforskolin.org/tvolve-reviews/
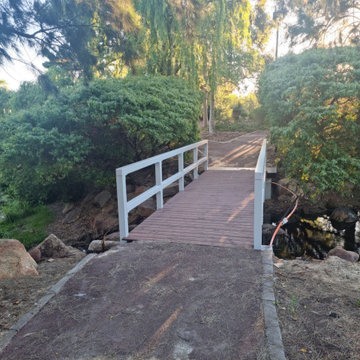 PermaTimber
Check out these new bridges that were constructed by PermaComposites® for the City of Swan. These bridges were made from both Permastruct® FRP Substrates and PermaTimber® 225 Decking and look fantastic.
Our PermaTimber® 225 Decking looks exactly like natural timber, without the need to worry about white ants and associated maintenance, so these bridges will look great for years! PermaTimber® 225 Decking has a non-slip surface as well, presenting incidents that may happen on these bridges from rainfall or stream splashback. Our Permastruct® FRP Substrates are fire resistant with a high strength to weight ratio, obtaining comparative or better performance than regular timber. If you are interested in these products, feel free to contact us with the information below.
23