
Search results for "Occasionally breaking" in Home Design Ideas

 elena del bucchia DESIGN
Modern Rustic home inspired by Scandinavian design & heritage of the clients.
This particular image features an open style kitchen/dinging area with some classical elements.
Photo: Martin Tessler

 Donald Joseph Inc.
Example of a large transitional open concept wood ceiling, dark wood floor and black floor family room design in Sacramento with white walls, a standard fireplace, a stone fireplace and a wall-mounted tv

 JD's All About Home
Large farmhouse white two-story mixed siding gable roof photo in Nashville with a mixed material roof
Find the right local pro for your project

 Hamilton Snowber Architects
Living room - large coastal formal and open concept light wood floor living room idea in Portland Maine with white walls, a standard fireplace and a stone fireplace

 Glenna Stone Interiors
Inspiration for a large coastal open concept dark wood floor and brown floor family room remodel in Philadelphia with beige walls

 Cathie Hong Interiors
This Australian-inspired new construction was a successful collaboration between homeowner, architect, designer and builder. The home features a Henrybuilt kitchen, butler's pantry, private home office, guest suite, master suite, entry foyer with concealed entrances to the powder bathroom and coat closet, hidden play loft, and full front and back landscaping with swimming pool and pool house/ADU.
 Patty Kennedy Interiors, LLC
Rich Timberlake Photography

Inspiration for a contemporary living room remodel in New York with black walls
Inspiration for a contemporary living room remodel in New York with black walls
 margarete architetti
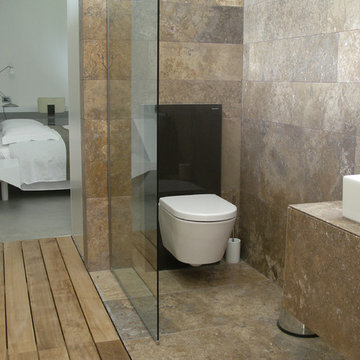
La successione degli spazi bagno può essere interrotta dalla chiusura delle alte scorrevoli in vetro satinato che isolano di volta in volta a piacere le differenti zone. Il gioco di pieghe del night box, necessario sul soffitto del corridoio doccia, fornisce l'occasione alle architravi delle porte di "fare il verso" al raggio di luce che penetra più o meno intenso alle diverse ore del giorno dalla finestra a nastro in sommità.
Sliding glass doors closing breaks in the passage line and seals off the different bath rooms, shutting the view between the two rooms.

 TVL Creative Ltd.
Our clients had just recently closed on their new house in Stapleton and were excited to transform it into their perfect forever home. They wanted to remodel the entire first floor to create a more open floor plan and develop a smoother flow through the house that better fit the needs of their family. The original layout consisted of several small rooms that just weren’t very functional, so we decided to remove the walls that were breaking up the space and restructure the first floor to create a wonderfully open feel.
After removing the existing walls, we rearranged their spaces to give them an office at the front of the house, a large living room, and a large dining room that connects seamlessly with the kitchen. We also wanted to center the foyer in the home and allow more light to travel through the first floor, so we replaced their existing doors with beautiful custom sliding doors to the back yard and a gorgeous walnut door with side lights to greet guests at the front of their home.
Living Room
Our clients wanted a living room that could accommodate an inviting sectional, a baby grand piano, and plenty of space for family game nights. So, we transformed what had been a small office and sitting room into a large open living room with custom wood columns. We wanted to avoid making the home feel too vast and monumental, so we designed custom beams and columns to define spaces and to make the house feel like a home. Aesthetically we wanted their home to be soft and inviting, so we utilized a neutral color palette with occasional accents of muted blues and greens.
Dining Room
Our clients were also looking for a large dining room that was open to the rest of the home and perfect for big family gatherings. So, we removed what had been a small family room and eat-in dining area to create a spacious dining room with a fireplace and bar. We added custom cabinetry to the bar area with open shelving for displaying and designed a custom surround for their fireplace that ties in with the wood work we designed for their living room. We brought in the tones and materiality from the kitchen to unite the spaces and added a mixed metal light fixture to bring the space together
Kitchen
We wanted the kitchen to be a real show stopper and carry through the calm muted tones we were utilizing throughout their home. We reoriented the kitchen to allow for a big beautiful custom island and to give us the opportunity for a focal wall with cooktop and range hood. Their custom island was perfectly complimented with a dramatic quartz counter top and oversized pendants making it the real center of their home. Since they enter the kitchen first when coming from their detached garage, we included a small mud-room area right by the back door to catch everyone’s coats and shoes as they come in. We also created a new walk-in pantry with plenty of open storage and a fun chalkboard door for writing notes, recipes, and grocery lists.
Office
We transformed the original dining room into a handsome office at the front of the house. We designed custom walnut built-ins to house all of their books, and added glass french doors to give them a bit of privacy without making the space too closed off. We painted the room a deep muted blue to create a glimpse of rich color through the french doors
Powder Room
The powder room is a wonderful play on textures. We used a neutral palette with contrasting tones to create dramatic moments in this little space with accents of brushed gold.
Master Bathroom
The existing master bathroom had an awkward layout and outdated finishes, so we redesigned the space to create a clean layout with a dream worthy shower. We continued to use neutral tones that tie in with the rest of the home, but had fun playing with tile textures and patterns to create an eye-catching vanity. The wood-look tile planks along the floor provide a soft backdrop for their new free-standing bathtub and contrast beautifully with the deep ash finish on the cabinetry.
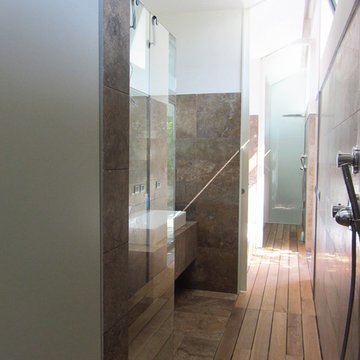 margarete architetti
La successione degli spazi bagno può essere interrotta dalla chiusura delle alte scorrevoli in vetro satinato che isolano di volta in volta a piacere le differenti zone. Il gioco di pieghe del night box, necessario sul soffitto del corridoio doccia, fornisce l'occasione alle architravi delle porte di "fare il verso" al raggio di luce che penetra più o meno intenso alle diverse ore del giorno dalla finestra a nastro in sommità.
Sliding glass doors closing breaks in the passage line and seals off the different bath rooms, shutting the view between the two rooms.
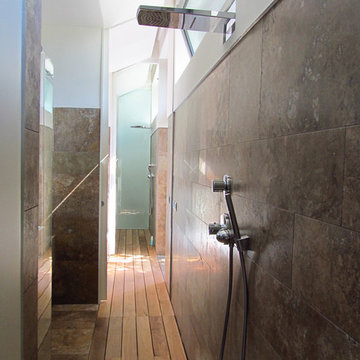 margarete architetti
La successione degli spazi bagno può essere interrotta dalla chiusura delle alte scorrevoli in vetro satinato che isolano di volta in volta a piacere le differenti zone. Il gioco di pieghe del night box, necessario sul soffitto del corridoio doccia, fornisce l'occasione alle architravi delle porte di "fare il verso" al raggio di luce che penetra più o meno intenso alle diverse ore del giorno dalla finestra a nastro in sommità.
Sliding glass doors closing breaks in the passage line and seals off the different bath rooms, shutting the view between the two rooms.
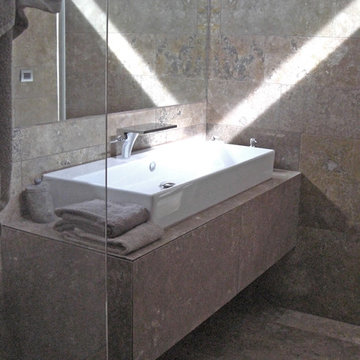 margarete architetti
La successione degli spazi bagno può essere interrotta dalla chiusura delle alte scorrevoli in vetro satinato che isolano di volta in volta a piacere le differenti zone. Il gioco di pieghe del night box, necessario sul soffitto del corridoio doccia, fornisce l'occasione alle architravi delle porte di "fare il verso" al raggio di luce che penetra più o meno intenso alle diverse ore del giorno dalla finestra a nastro in sommità.
Sliding glass doors closing breaks in the passage line and seals off the different bath rooms, shutting the view between the two rooms.
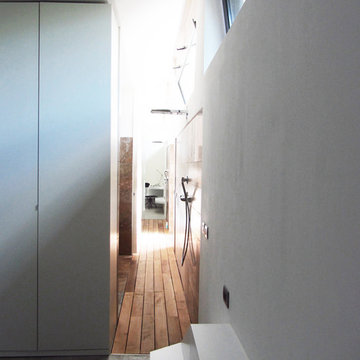 margarete architetti
La successione degli spazi bagno può essere interrotta dalla chiusura delle alte scorrevoli in vetro satinato che isolano di volta in volta a piacere le differenti zone. Il gioco di pieghe del night box, necessario sul soffitto del corridoio doccia, fornisce l'occasione alle architravi delle porte di "fare il verso" al raggio di luce che penetra più o meno intenso alle diverse ore del giorno dalla finestra a nastro in sommità.
Sliding glass doors closing breaks in the passage line and seals off the different bath rooms, shutting the view between the two rooms.
 margarete architetti
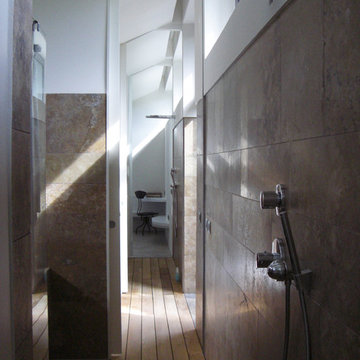
La successione degli spazi bagno può essere interrotta dalla chiusura delle alte scorrevoli in vetro satinato che isolano di volta in volta a piacere le differenti zone. Il gioco di pieghe del night box, necessario sul soffitto del corridoio doccia, fornisce l'occasione alle architravi delle porte di "fare il verso" al raggio di luce che penetra più o meno intenso alle diverse ore del giorno dalla finestra a nastro in sommità.
Sliding glass doors closing breaks in the passage line and seals off the different bath rooms, shutting the view between the two rooms.
 TVL Creative Ltd.
Our clients had just recently closed on their new house in Stapleton and were excited to transform it into their perfect forever home. They wanted to remodel the entire first floor to create a more open floor plan and develop a smoother flow through the house that better fit the needs of their family. The original layout consisted of several small rooms that just weren’t very functional, so we decided to remove the walls that were breaking up the space and restructure the first floor to create a wonderfully open feel.
After removing the existing walls, we rearranged their spaces to give them an office at the front of the house, a large living room, and a large dining room that connects seamlessly with the kitchen. We also wanted to center the foyer in the home and allow more light to travel through the first floor, so we replaced their existing doors with beautiful custom sliding doors to the back yard and a gorgeous walnut door with side lights to greet guests at the front of their home.
Living Room
Our clients wanted a living room that could accommodate an inviting sectional, a baby grand piano, and plenty of space for family game nights. So, we transformed what had been a small office and sitting room into a large open living room with custom wood columns. We wanted to avoid making the home feel too vast and monumental, so we designed custom beams and columns to define spaces and to make the house feel like a home. Aesthetically we wanted their home to be soft and inviting, so we utilized a neutral color palette with occasional accents of muted blues and greens.
Dining Room
Our clients were also looking for a large dining room that was open to the rest of the home and perfect for big family gatherings. So, we removed what had been a small family room and eat-in dining area to create a spacious dining room with a fireplace and bar. We added custom cabinetry to the bar area with open shelving for displaying and designed a custom surround for their fireplace that ties in with the wood work we designed for their living room. We brought in the tones and materiality from the kitchen to unite the spaces and added a mixed metal light fixture to bring the space together
Kitchen
We wanted the kitchen to be a real show stopper and carry through the calm muted tones we were utilizing throughout their home. We reoriented the kitchen to allow for a big beautiful custom island and to give us the opportunity for a focal wall with cooktop and range hood. Their custom island was perfectly complimented with a dramatic quartz counter top and oversized pendants making it the real center of their home. Since they enter the kitchen first when coming from their detached garage, we included a small mud-room area right by the back door to catch everyone’s coats and shoes as they come in. We also created a new walk-in pantry with plenty of open storage and a fun chalkboard door for writing notes, recipes, and grocery lists.
Office
We transformed the original dining room into a handsome office at the front of the house. We designed custom walnut built-ins to house all of their books, and added glass french doors to give them a bit of privacy without making the space too closed off. We painted the room a deep muted blue to create a glimpse of rich color through the french doors
Powder Room
The powder room is a wonderful play on textures. We used a neutral palette with contrasting tones to create dramatic moments in this little space with accents of brushed gold.
Master Bathroom
The existing master bathroom had an awkward layout and outdated finishes, so we redesigned the space to create a clean layout with a dream worthy shower. We continued to use neutral tones that tie in with the rest of the home, but had fun playing with tile textures and patterns to create an eye-catching vanity. The wood-look tile planks along the floor provide a soft backdrop for their new free-standing bathtub and contrast beautifully with the deep ash finish on the cabinetry.
 margarete architetti
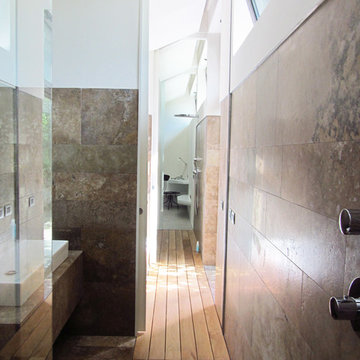
La successione degli spazi bagno può essere interrotta dalla chiusura delle alte scorrevoli in vetro satinato che isolano di volta in volta a piacere le differenti zone. Il gioco di pieghe del night box, necessario sul soffitto del corridoio doccia, fornisce l'occasione alle architravi delle porte di "fare il verso" al raggio di luce che penetra più o meno intenso alle diverse ore del giorno dalla finestra a nastro in sommità.
Sliding glass doors closing breaks in the passage line and seals off the different bath rooms, shutting the view between the two rooms.
 margarete architetti
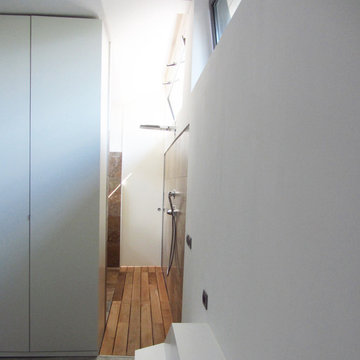
La successione degli spazi bagno può essere interrotta dalla chiusura delle alte scorrevoli in vetro satinato che isolano di volta in volta a piacere le differenti zone. Il gioco di pieghe del night box, necessario sul soffitto del corridoio doccia, fornisce l'occasione alle architravi delle porte di "fare il verso" al raggio di luce che penetra più o meno intenso alle diverse ore del giorno dalla finestra a nastro in sommità.
Sliding glass doors closing breaks in the passage line and seals off the different bath rooms, shutting the view between the two rooms.

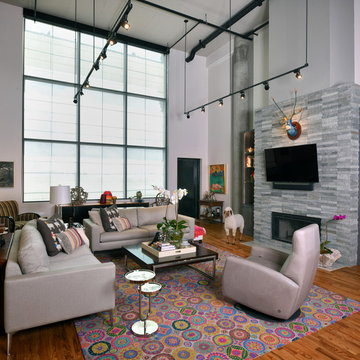
 Chandra Stone, Interior Design
Large trendy enclosed medium tone wood floor and brown floor family room photo in Houston with gray walls, a standard fireplace, a stone fireplace and a wall-mounted tv

 Jordan Design Build Group
The kitchen was at the top of the list for a total overhaul – the worn oak cabinets, dated appliances, and clunky layout all had to go. Removing the decorative soffits allowed us to take the new cabinetry all the way to the ceiling, adding functional storage and visually extending the room’s height. We reconfigured the layout from a modified U to an L-shape which accomplished several things – it opened up the kitchen to the dining room, redirected circulation, and most importantly, created space for an island. A brand new pantry was created for overflow food storage, bulk items, occasional dishware and small appliances, ensuring that our client’s goal of uncluttered countertops was achievable.
The finish selections and clean lines give a nod to the home’s mid-century bones. The wood island provides warmth and the light quartz countertops, textured backsplash and white cabinets keep the kitchen feeling light and bright. We opted to install open shelving above the sink which provides display space and needed storage without the bulkiness of an overhead cabinet. The matte black faucet, hardware and decorative pendants add another level of visual interest to the modern kitchen. To unify the kitchen and dining room, we replaced the drab kitchen flooring with select red oak hardwoods that were expertly installed and refinished to match the gorgeous wood flooring throughout the home.
3