
Search results for "Occurrent" in Home Design Ideas

 Orange Home • Design | Remodel | Build
Located in the charming High Pines neighborhood, this project was born out of necessity and vision. The homeowners—a couple with three young daughters—had outgrown their dated home but found that the cost and compromises of buying a new property in Miami simply didn’t make sense. Instead, they chose to invest in a full-scale renovation, tailored to enhance their lifestyle, maximize space, and modernize every corner of their home.
The transformation included opening up the kitchen to create more connected living spaces, enclosing a discreet laundry room, remodeling all bedrooms and bathrooms, creating a resort-style outdoor retreat with a new pool, patio, and outdoor kitchen, and building an 800-square-foot master suite addition. The result is a cohesive, family-friendly design that balances style, comfort, and function.
Main Living Areas
At the heart of the home, the kitchen showcases custom Shaker-style cabinetry, sleek quartz countertops, and a spacious central island designed for entertaining. Pendant lights above the island add warmth and character, while linear diffusers subtly enhance airflow. Custom refrigerator panels create a cohesive, high-end aesthetic, all set atop durable wood-look porcelain tile flooring that extends throughout the living spaces.
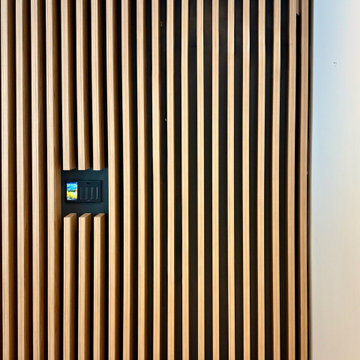
Flowing effortlessly into the living room, the open-concept design promotes comfort and sophistication. Recessed and linear LED lighting highlight a striking tropical wood feature wall, while a wood slat divider adds architectural interest and provides subtle separation without sacrificing openness. Hidden within this feature wall is a discreet door leading to a new, efficiently designed laundry room.
Master Suite Addition
A major highlight of the renovation is the luxurious 800-square-foot master suite addition, a serene retreat offering privacy and indulgence. The master bedroom features linear LED lights, elegant pendant lighting, and a space-saving pocket door that enhances flow.
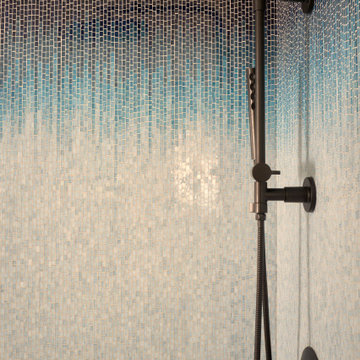
The adjoining master bathroom evokes a spa-like atmosphere, with a massive shower and built-in steam room as the centerpiece. A bold black-and-white geometric tile pattern brings striking visual contrast, complemented by globe-style light fixtures, a sleek vanity, dark wood cabinetry, and soft-toned hexagon tile flooring. A custom walk-in closet with tailored cabinetry completes the suite with a blend of organization and luxury.
Outdoor Living
The outdoor space was completely reimagined to function as an extension of the home—ideal for both relaxation and entertaining. The redesigned pool features a modern aesthetic with a party bench and sun shelf. The patio ceiling is finished in Thermo Wood Ayous for a warm, natural feel, while the gourmet outdoor kitchen boasts porcelain countertops, dark blue cabinetry with stainless steel hardware, and a high-end stainless steel grill.
Additional Spaces
Throughout the home, the existing bedrooms and bathrooms were fully renovated to meet the needs of the growing family. Custom mahogany and painted Shaker-style vanities, porcelain tile, glass shower enclosures, new doors, flooring, and upgraded closet systems bring functionality and design into every corner.
Curb Appeal
The renovation begins at the front door with a striking modern tropical wood entry, porcelain tile pathway, and a stucco clapboard façade. Rich Thermo Wood Ayous soffits add depth and warmth to the exterior, creating a welcoming and cohesive aesthetic that hints at the thoughtful transformation within.
 Attention to Detail Home Remodeling
Cindi with an eye Photography
Inspiration for a large contemporary master medium tone wood floor bedroom remodel in Atlanta with no fireplace
Inspiration for a large contemporary master medium tone wood floor bedroom remodel in Atlanta with no fireplace
Find the right local pro for your project
 Contempo Studio
Inspiration for a mid-sized transitional u-shaped medium tone wood floor and brown floor eat-in kitchen remodel in Toronto with an undermount sink, flat-panel cabinets, white cabinets, tile countertops, white backsplash, porcelain backsplash, paneled appliances, an island and white countertops




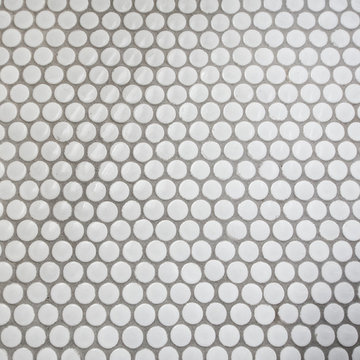


 Ollin Stone
Calacatta Black Marble is a Marble with a polished finish. This Italian stone has a consistent balance of the white background with gray veining that fades into subtle light gray tones. This consistency gives the stone its handsome qualities making it a sophisticated choice for any space. Calacatta Black Marble is suitable for kitchen countertops and bathroom counters.

 Custom Surface Solutions
Custom Surface Solutions (www.css-tile.com) - Owner Craig Thompson (512) 966-8296. This project shows a Ann Sacks Savoy 2" x 8" Rice Paper tile installed on a dual sink vanity wall and adjacent arched window wall. Also includes installation of LED lighted mirrors.

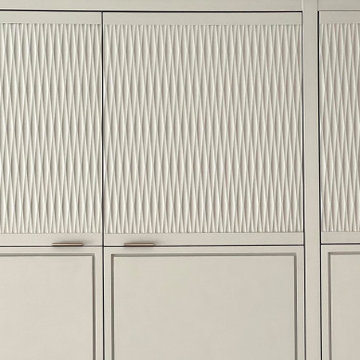
 FINNE Architects
custom milled cabinets have beautiful texture
Inspiration for a modern kitchen remodel in Seattle with gray cabinets
Inspiration for a modern kitchen remodel in Seattle with gray cabinets
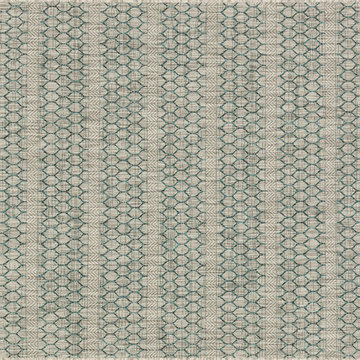
 Mafi International Rugs
Our Allure collections offers a perfect blend of refined and relaxed, this power loomed collection from Turkey offers a sophisticated foundation for outdoor and indoor spaces. The 100% polypropylene yarn is specially treated to withstand rain, sunshine, and other outdoor elements and is even washable by hose.



 Hatch Billiards
Pam Singleton
Example of a large southwest backyard stone patio design in Phoenix with a gazebo
Example of a large southwest backyard stone patio design in Phoenix with a gazebo

 Red Egg Design Group
Mid-sized minimalist white floor hallway photo in Phoenix with a white front door and orange walls
 Maieli Fine Venetian Plaster
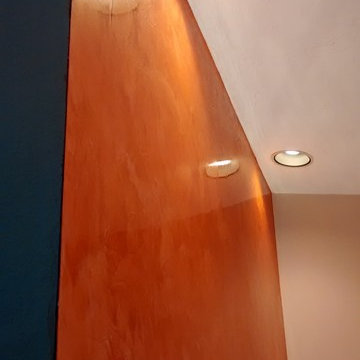
High polished Venetian Plaster on red accent wall.
Example of a trendy entryway design in Tampa
Example of a trendy entryway design in Tampa


31