
Search results for "Od well" in Home Design Ideas

 MLArch
Michael Lewis Architects, PC
Location: Dobbs Ferry, New York 10522
Attic addition transforming the entry facade while increasing usable space above the second floor!

 DEMESNE
The narrow site challenged the design team to create a modern home that blended within its surroundings and maximized its views of the lake. All of the modern elements intertwine and weave together framing the view while drawing the lake up to the porch and finally connecting to the sky. ©Shoot2Sell Photography
Find the right local pro for your project

 ODS Architecture
New open kitchen, dining and living area features Caesarstone countertops and a new island with combination of natural walnut lower cabinets and lacquer painted upper cabinets. Interior design by ODS Architecture included furniture selection of the bar stools which are Duda by Sossego in walnut. New dining table and matching chairs are the Up series by Huppe Magnolia. A Mooi Heracleum pendant is over the white glass top dining table..

 Peninsula Building Materials
Ammirato Construction's use of K2's Pacific Ashlar thin veneer, is beautifully displayed on many of the walls of this property.
Example of a large mid-century modern backyard outdoor kitchen deck design in San Francisco with a pergola
Example of a large mid-century modern backyard outdoor kitchen deck design in San Francisco with a pergola
 ODS Architecture
Classic San Francisco residence facade which had Deco influences with the beautifully made circular window details which were preserved. Built by Conscious Construction with photos by Treve Johnson Photography.

Inspiration for a mid-sized contemporary open concept ceramic tile living room remodel in DC Metro with gray walls, no fireplace and a media wall

Sponsored
Sunbury, OH

J.Holderby - Renovations
Franklin County's Leading General Contractors - 2X Best of Houzz!


 Stonewater Architecture & Interior Design
Large arts and crafts green two-story concrete fiberboard gable roof photo in New York
 ODS Architecture
Located in Menlo Park, California, this 3,000 sf. remodel was carefully crafted to generate excitement and make maximum use of the owner’s strict budget and comply with the city’s stringent planning code. It was understood that not everything was to be redone from a prior owner’s quirky remodel which included odd inward angled walls, circular windows and cedar shingles.
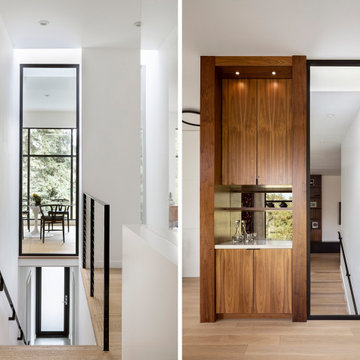
Remedial work to remove and prevent dry rot ate into the budget as well. Studied alterations to the exterior include a new trellis over the garage door, pushing the entry out to create a new soaring stair hall and stripping the exterior down to simplify its appearance. The new steel entry stair leads to a floating bookcase that pivots to the family room. For budget reasons, it was decided to keep the existing cedar shingles.
Upstairs, a large oak multi-level staircase was replaced with the new simple run of stairs. The impact of angled bedroom walls and circular window in the bathroom were calmed with new clean white walls and tile.
Photo Credit: John Sutton Photography.


 QualCraft Construction Inc
Patricia Bean Expressive Architectural Photography
Mid-sized transitional kitchen photo in San Diego
Mid-sized transitional kitchen photo in San Diego

 Jacobs Grant Design ltd
Michael Houghton Photography.
This is an example of a traditional landscaping in Columbus.
This is an example of a traditional landscaping in Columbus.

Sponsored
Delaware, OH

Buckeye Basements, Inc.
Central Ohio's Basement Finishing ExpertsBest Of Houzz '13-'21

 Optimum Window Mfg. Corp
Roger Davies, Architectural Digest. Steel windows and doors manufactured by Optimum Window
Example of a classic home gym design in New York
Example of a classic home gym design in New York


 Heliotrope Architects
Photo Credit: Aaron Leitz
Minimalist l-shaped concrete floor laundry room photo in Seattle with flat-panel cabinets, white cabinets, a side-by-side washer/dryer, a drop-in sink, laminate countertops and white walls
Minimalist l-shaped concrete floor laundry room photo in Seattle with flat-panel cabinets, white cabinets, a side-by-side washer/dryer, a drop-in sink, laminate countertops and white walls

 AVCO Design
Inspiration for a contemporary open concept dark wood floor living room remodel in San Francisco

Sponsored
Columbus, OH

Hope Restoration & General Contracting
Columbus Design-Build, Kitchen & Bath Remodeling, Historic Renovations
 ODS Architecture
The open high ceiling great room is designed for entertaining and relaxing. The skylight at the right hand wall allows sunlight to wash down the face to artwork below, and has operable skylights to vent heat out during the summer.
 ODS Architecture
In many of our modern homes, the owners no longer want a big formal living room and we create smaller, but nice, sitting areas for meetings and conversation. Porcelain tile floors, cedar ceilings and Fleetwood windows frame dramatic views of the San Francisco Bay.

 Grandeur Hills Group,Inc.
This powder room is decorated in unusual dark colors that evoke a feeling of comfort and warmth. Despite the abundance of dark surfaces, the room does not seem dull and cramped thanks to the large window, stylish mirror, and sparkling tile surfaces that perfectly reflect the rays of daylight. Our interior designers placed here only the most necessary furniture pieces so as not to clutter up this powder room.
Don’t miss the chance to elevate your powder interior design as well together with the top Grandeur Hills Group interior designers!
5