
Search results for "Odd sort" in Home Design Ideas



 Donna Denney, Independent Interior Designer
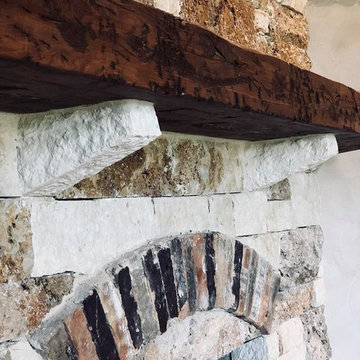
Mid-sized transitional formal and open concept light wood floor living room photo with yellow walls, a standard fireplace, a brick fireplace and no tv
Find the right local pro for your project



 Eveline Alice Design
This space will be used daily and will be used for family to gather and to watch tv. This will be the most used space in the home. Must be child safe. Beware of sharp edges. Seating should be approximately 40" Deep. Large vases or other decor for Wall Niches. A little glam with some cool and warmth. Some plants on Corner By the Kitchen.


 CustomBuilt-ins.com / CFM Design Inc.
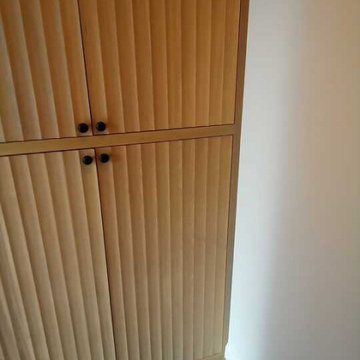
Custom scalloped fluted doors rift oak
Transitional l-shaped beige floor and exposed beam open concept kitchen photo in Los Angeles with a farmhouse sink, flat-panel cabinets, beige cabinets, quartzite countertops, white backsplash, porcelain backsplash, stainless steel appliances, an island and black countertops
Transitional l-shaped beige floor and exposed beam open concept kitchen photo in Los Angeles with a farmhouse sink, flat-panel cabinets, beige cabinets, quartzite countertops, white backsplash, porcelain backsplash, stainless steel appliances, an island and black countertops

 User
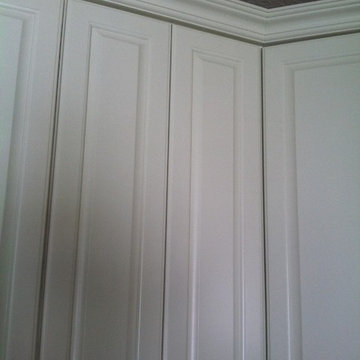
UserLayering window treatments in a Guest Bedroom for a more luxurious look. Started with choosing fabrics, with a shine and a sparkle, as well as trim . Drapes hung on a bronze rod.



 Nelson Exteriors Inc
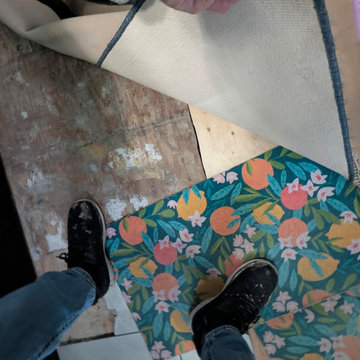
This home built in the 1970s in Marietta, GA is no longer weathered and outdated! Our team replaced the old siding, gutters, and roof, stained the deck, and painted the exterior. The home even used to have damaged roof shingles on the upper portion of the exterior, but now has James Hardie siding! A few of the products used on the home include: James Hardie HardiePlank Lap Siding, James Hardie Shingle siding, and GAF Timberline HDZ Architectural Shingles.

 Savvy Giving by Design
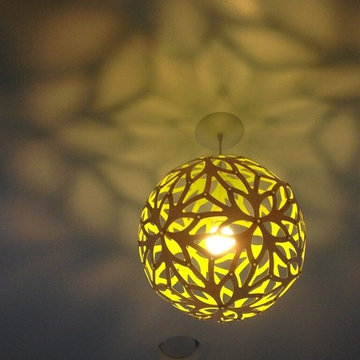
This room was designed for a 3 year old girl whose mother was diagnosed with stage 4 cancer while pregnant with her second daughter. Savvy Giving by Design (.org) is a non profit arm of Savvy Interiors. All items were purchased with donations and our time and contractors donated their services.





 MAAS GmbH Natursteinmanufaktur
Dieses Mal sind wir ein bisschen nach Dänemark gegangen, um ein großes Projekt durchzuführen. Jedes Mal sind wir erfreut zu hören und zu sehen wie unsere Kunden positiv überrascht mit dem endgültigen Resultat sind. Es freut uns äußerst, wenn wir alle Ihre Erwartungen erfüllen und Ihres Vertrauen erwerben.
Mitten in die Erneuerung dieser Gebäude in Kopenhagen kam unser Team, um prächtige Caesarstone Arbeitsplatten zu liefern und zu montieren. Unsere Kunden hätten keine Probleme mit der Auswahl des Materials, denn von Anfang an, wussten sie, was sie wollten.
Wir wissen es nicht, wie die ganze Küche am Ende aussehen wird, aber so weit mit unseren Arbeitsplatten und weißen Küchenschränken, strebt es nach einem modernen Stil.
Premium Qualität unserer Produkte ist einer unsere obersten Prioritäten.
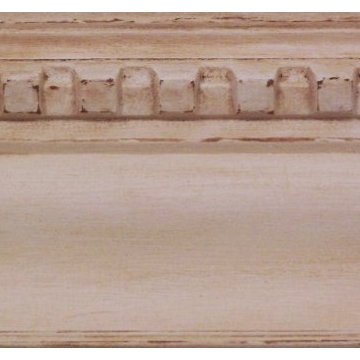
Wie Sie auf dem Produktionspläne sehen können, wurde dieses Projekt auf drei kleinere Projekte geteilt. Alle drei Caesarstone Arbeitsplatten sind geringfügig verschieden voneinander.
76