
Search results for "Ode movie" in Home Design Ideas


 Parallax Design LLC
Inspiration for a huge transitional full sun backyard stone garden path in Chicago.

Find the right local pro for your project

 HTBD Construction LLC
Home Theater Room designed and built to immerse the viewers into the movie they are watching. All the walls and ceiling are treated with acoustic panels and base traps to help control the sound. A fiber optic ceiling suspended from the ceiling and back lit with LED lighting to help accent the room.

 SCD - Design & Construction
Basement section turned cinema room, renovated by SCD Design & Construction. No need to leave home for the movie theater. Stay in and get cozy on movie night with friends and family on these luxurious movie lounge chairs, top of the line surround sound speakers, and HD projector to enjoy your favourite flicks! Take your lifestyle to new heights with SCD Design & Construction next time you plan on renovating your home.

 BUTZ + KLUG Architecture
Milicent Harvey
Freestanding bathtub - contemporary master black floor and slate floor freestanding bathtub idea in Boston with a hinged shower door, flat-panel cabinets, a wall-mount toilet, an integrated sink and solid surface countertops
Freestanding bathtub - contemporary master black floor and slate floor freestanding bathtub idea in Boston with a hinged shower door, flat-panel cabinets, a wall-mount toilet, an integrated sink and solid surface countertops

 User
UserMid-sized farmhouse single-wall linoleum floor and brown floor open concept kitchen photo in Columbus with an undermount sink, flat-panel cabinets, dark wood cabinets, quartz countertops, white backsplash, stainless steel appliances, an island and ceramic backsplash


 Ron Snell Audio Video
Example of a mid-sized classic enclosed carpeted home theater design in Boston with beige walls and a projector screen

 Blue Grouse Wine Cellars
This under stairs wine cellar featured stained and lacquered racking and an insulated glass front wall for maximum visibility of bottles.
Photo Credit: Sebastian Burzynski
 User
UserCraftsman Corners fit well with Pac Trim's Pioneer Series PIO190
Entryway - entryway idea in Sacramento
Entryway - entryway idea in Sacramento

 Denver Design Group
Powder room - small eclectic wallpaper powder room idea in Denver with black walls and a pedestal sink



 Grace Allen Design: Custom Window Treatments
Finished Installation of Decorative Formal Swag with Cascades in Green Silk and Ivory Sheer Panels Shown Closed
Example of a classic living room design in Oklahoma City
Example of a classic living room design in Oklahoma City

 CEILTRIM Inc.
Archways & Ceilings Made Easy (ACME) Groin Vault
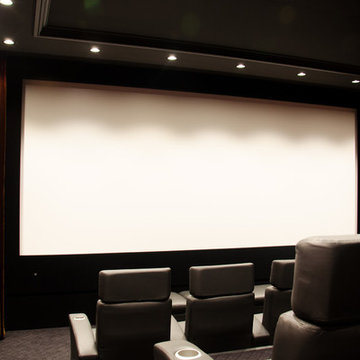
Home theater - modern home theater idea in Calgary
Home theater - modern home theater idea in Calgary


 Larry Craven
Mid-sized eclectic master ceramic tile bedroom photo in Dallas with white walls and no fireplace

 Turner Development Group
Round mirror frames in the Sky Lounge at Silo Point
Living room - large contemporary loft-style bamboo floor and black floor living room idea in Baltimore with beige walls, a standard fireplace and a wall-mounted tv
Living room - large contemporary loft-style bamboo floor and black floor living room idea in Baltimore with beige walls, a standard fireplace and a wall-mounted tv

 BLAU
BLAUThis was an solution created for a house with gigantic floor to ceiling windows on the Southside of the house. Due to an open concept it would heat up in the summer months tremendously. The solution was outside jalousies for the hottest days of the year and these panels made out of white, finished wood. They are easy removable and easy to clean. BLAU + Architects
9