
Search results for "Odstra suite truss" in Home Design Ideas
 Donald A. Gardner Architects
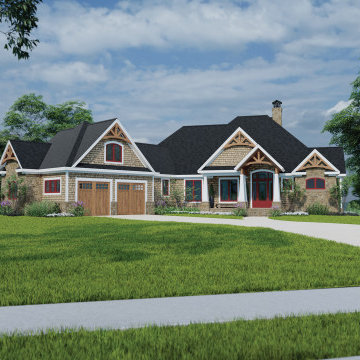
This hillside walkout design features a breathtaking facade of stone, cedar shakes, and arched gable trusses. The floor plan is equally impressive with an open great room, island kitchen, and spacious dining room. Highly functional spaces are plentiful with a mudroom, pantry, and oversized utility room. The master suite is impeccable with a thoughtfully arranged bathroom and a spacious walk-in closet with a dressing nook. A guest bedroom joins the master suite on the first floor while two additional bedrooms are downstairs with a recreation room. Porches on both levels offer abundant outdoor living.


Find the right local pro for your project

 Isaman design, Inc.
Situated in rural east Templeton is the Santa Barbara style estate that is the Castillo Residence. It exemplifies the classic nature of old world Spain, sporting massive timber trusses, authentic terra cotta tile flooring and pristine white washed walls. The entry to the residence is suitably grand, with a sweeping stair case up to a landing that overlooks the antique wood front door. The house boasts lofty ceilings in the great room, and a two story library complete with spiral stair case. This house was not only designed to suit its human residents but also its canine residents, and they have their own room off of the 5-car garage at the lower level. The master suite occupies a full wing of the residence, at a mere 1,700 square feet, providing space for a master sitting room, bedroom, bathroom, and sprawling walk in closets with laundry facilities. There are a plethora of outdoor living spaces, including a full outdoor kitchen, reflecting pool water feature and massive covered porches overlooking the Templeton countryside.



Sponsored
Delaware, OH

Buckeye Basements, Inc.
Central Ohio's Basement Finishing ExpertsBest Of Houzz '13-'21


 Legacy Post & Beam
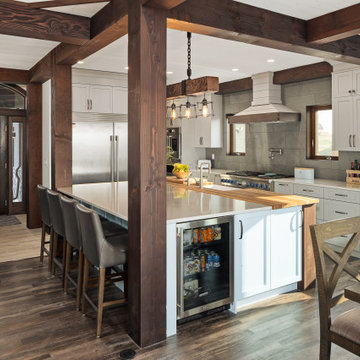
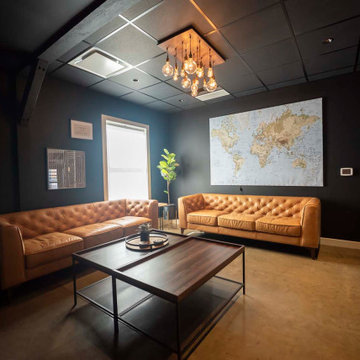
Post and beam wedding venue grooms suite
Mid-sized 1960s brown floor powder room photo with black walls
Mid-sized 1960s brown floor powder room photo with black walls


Sponsored
Sunbury, OH

J.Holderby - Renovations
Franklin County's Leading General Contractors - 2X Best of Houzz!

 Element Home Builders
4 beds 5 baths 4,447 sqft
RARE FIND! NEW HIGH-TECH, LAKE FRONT CONSTRUCTION ON HIGHLY DESIRABLE WINDERMERE CHAIN OF LAKES. This unique home site offers the opportunity to enjoy lakefront living on a private cove with the beauty and ambiance of a classic "Old Florida" home. With 150 feet of lake frontage, this is a very private lot with spacious grounds, gorgeous landscaping, and mature oaks. This acre plus parcel offers the beauty of the Butler Chain, no HOA, and turn key convenience. High-tech smart house amenities and the designer furnishings are included. Natural light defines the family area featuring wide plank hickory hardwood flooring, gas fireplace, tongue and groove ceilings, and a rear wall of disappearing glass opening to the covered lanai. The gourmet kitchen features a Wolf cooktop, Sub-Zero refrigerator, and Bosch dishwasher, exotic granite counter tops, a walk in pantry, and custom built cabinetry. The office features wood beamed ceilings. With an emphasis on Florida living the large covered lanai with summer kitchen, complete with Viking grill, fridge, and stone gas fireplace, overlook the sparkling salt system pool and cascading spa with sparkling lake views and dock with lift. The private master suite and luxurious master bath include granite vanities, a vessel tub, and walk in shower. Energy saving and organic with 6-zone HVAC system and Nest thermostats, low E double paned windows, tankless hot water heaters, spray foam insulation, whole house generator, and security with cameras. Property can be gated.

 Sylvan Brandt Antique Flooring
Beautiful home located in among the fields of Manheim, PA. Photographs courtesy of Hoffer Photography.
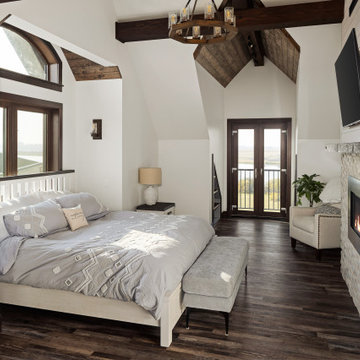
Large elegant master dark wood floor bedroom photo with beige walls
Large elegant master dark wood floor bedroom photo with beige walls


 Isaman design, Inc.
Situated in rural east Templeton is the Santa Barbara style estate that is the Castillo Residence. It exemplifies the classic nature of old world Spain, sporting massive timber trusses, authentic terra cotta tile flooring and pristine white washed walls. The entry to the residence is suitably grand, with a sweeping stair case up to a landing that overlooks the antique wood front door. The house boasts lofty ceilings in the great room, and a two story library complete with spiral stair case. This house was not only designed to suit its human residents but also its canine residents, and they have their own room off of the 5-car garage at the lower level. The master suite occupies a full wing of the residence, at a mere 1,700 square feet, providing space for a master sitting room, bedroom, bathroom, and sprawling walk in closets with laundry facilities. There are a plethora of outdoor living spaces, including a full outdoor kitchen, reflecting pool water feature and massive covered porches overlooking the Templeton countryside.

 M.T.N Design
Scissor timber trusses, mixed wood sidings, cedar shake, and a stone turret create a unique impression for visitors as they approach this Wyoming timber frame home.
Produced By: PrecisionCraft Log & Timber Homes.
Image Copyright: Heidi Long, Longviews Studio Inc.
 Habitat Post & Beam, Inc.
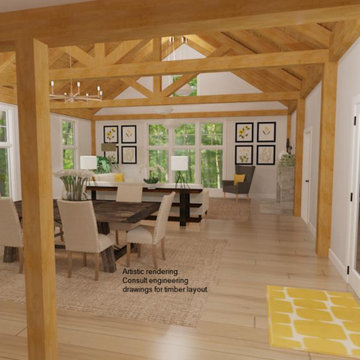
A little bit farmhouse colonial and a little bit barn, this custom house to be built in western Connecticut uses our Full Exposure Wall Framing System throughout ( https://www.postandbeam.com/wall-framing-system). The Main Level is about 1900 sq. ft., and the front section is the central entry, the master bedroom suite to the left, and the laundry, mud room, half bath and kitchen on the right; all of these areas are under a conventionally framed flat ceiling/mid-floor system (conventional framing is by owner/contractor). A breezeway with a wood liner ceiling connects to the garage via the mudroom (the two-car garage is by owner/contractor). The rear ell of the main level is the great room under a cathedral Beamed Roof System ( https://www.postandbeam.com/roof-framing-system) with trusses, and a beamed screen porch abuts the great room. Upstairs is about 1200 sq. ft. under a Plaster and Accent Beam Roof System with two bedrooms on the left side sharing a full Jack-and-Jill bath. To the right of the central hallway is another bedroom suite with a full bath; the upstairs rear rooms are under cathedral ceilings. The full basement level is currently designed for storage and utilities.
30