
Search results for "Off center fireplace" in Home Design Ideas

 The Refined Group
Werner Segarra
Example of a tuscan master light wood floor bedroom design in Phoenix with white walls and a standard fireplace
Example of a tuscan master light wood floor bedroom design in Phoenix with white walls and a standard fireplace

 Backyard Builders
Outdoor Kitchen designed and built by Backyard Builders LLC, Lafayette Louisiana, Kyle Braniff,
Inspiration for a mid-sized timeless backyard brick patio remodel in New Orleans with a roof extension
Inspiration for a mid-sized timeless backyard brick patio remodel in New Orleans with a roof extension

 MB Design & Build
Inspiration for a mid-sized contemporary formal and enclosed dark wood floor living room remodel in Chicago with gray walls, a ribbon fireplace, a metal fireplace and no tv
Find the right local pro for your project


 Closet Factory Pittsburgh
closetfactorybrand
Living room - mid-sized transitional dark wood floor living room idea with red walls and a stone fireplace
Living room - mid-sized transitional dark wood floor living room idea with red walls and a stone fireplace

 lynnette reid interior design
Elegant master medium tone wood floor bedroom photo in San Francisco with beige walls, a standard fireplace and a stone fireplace

 Homegrown Decor, LLC
Homegrown Decor, Interior Design; Angie Seckinger, Photography
Bedroom - mid-sized transitional master medium tone wood floor bedroom idea in DC Metro with beige walls and a standard fireplace
Bedroom - mid-sized transitional master medium tone wood floor bedroom idea in DC Metro with beige walls and a standard fireplace



 Tomecek Studio Architecture
Photography by Braden Gunem
Project by Studio H:T principal in charge Brad Tomecek (now with Tomecek Studio Architecture). This project questions the need for excessive space and challenges occupants to be efficient. Two shipping containers saddlebag a taller common space that connects local rock outcroppings to the expansive mountain ridge views. The containers house sleeping and work functions while the center space provides entry, dining, living and a loft above. The loft deck invites easy camping as the platform bed rolls between interior and exterior. The project is planned to be off-the-grid using solar orientation, passive cooling, green roofs, pellet stove heating and photovoltaics to create electricity.

 Heartlands Building Company
This space includes a beautiful fireplace, a grilling and beverage center, and easy to maintain composite decking. There is also a doggy door to conveniently let the dog out to the back yard.

 Significant Homes LLC
Charles Hilton Architects & Renee Byers LAPC
From grand estates, to exquisite country homes, to whole house renovations, the quality and attention to detail of a "Significant Homes" custom home is immediately apparent. Full time on-site supervision, a dedicated office staff and hand picked professional craftsmen are the team that take you from groundbreaking to occupancy. Every "Significant Homes" project represents 45 years of luxury homebuilding experience, and a commitment to quality widely recognized by architects, the press and, most of all....thoroughly satisfied homeowners. Our projects have been published in Architectural Digest 6 times along with many other publications and books. Though the lion share of our work has been in Fairfield and Westchester counties, we have built homes in Palm Beach, Aspen, Maine, Nantucket and Long Island.

Inspiration for a mid-sized contemporary formal and enclosed living room remodel in San Francisco with white walls, a standard fireplace, a metal fireplace and a concealed tv
 Heartlands Building Company
This space includes a beautiful fireplace, a grilling and beverage center, and easy to maintain composite decking. There is also a doggy door to conveniently let the dog out to the back yard.

 Van's Home Center
The fireplace was designed to be a true centerpiece to the home, and boldly display the farmhouse. This was easily accomplished with a white shiplap accent wall peaking out above the custom fireplace and stone mantel flow seamlessly. Accents with foliage, lanterns, and woven baskets compliment the home's theme flawlessly. All furniture, accessories/accents, and appliances from Van's Home Center. Home built by Timberlin Homes.



 Haus Interior Design
These terrific clients turned a boring 80's kitchen into a modern, Asian-inspired chef's dream kitchen, with two tone cabinetry and professional grade appliances. An over-sized island provides comfortable seating for four. Custom Half-wall bookcases divide the kitchen from the family room without impeding sight lines into the inviting space.
Photography: Stacy Zarin Goldberg
 Heartlands Building Company
This space includes a beautiful fireplace, a grilling and beverage center, and easy to maintain composite decking. There is also a doggy door to conveniently let the dog out to the back yard.
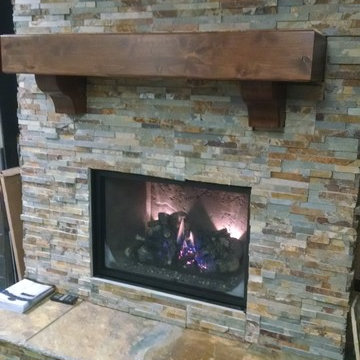


 Modern Organic Interiors
Photographer: Isabelle Eubanks
Interiors: Modern Organic Interiors, Architect: Simpson Design Group, Builder: Milne Design and Build
Inspiration for a farmhouse living room remodel in San Francisco
Inspiration for a farmhouse living room remodel in San Francisco

Sponsored
Columbus, OH

Wannemacher Interiors
Customized Award-Winning Interior Design Solutions in Franklin Cnty OH

 Centre Design Réalité
Example of a large trendy open concept medium tone wood floor living room design in Montreal with a standard fireplace, a tile fireplace and no tv
 Accent Woodworking Inc.
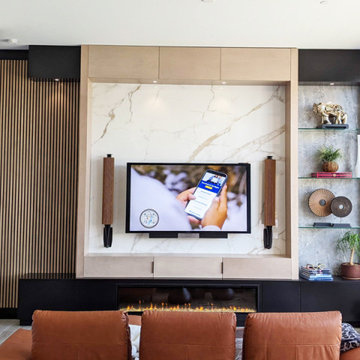
Custom Built-In Modern Entertainment Center with Wood Slatted Wall and Fireplace shown in Solid Black, Antique Barrel and Ledge Rock on Maple
-Base Cabinet Housing Fireplace with Left and Right End with Door shown in Solid Black with Push Latch Doors (191"w x 19.5"h x 18"d)
-Right Side Frame (151"h x 42"w) with 3 Adjustable Glass Shelves (3.5" thick, Top Valance (42"w x18"h x 12"d) and LED Light
-Wood Frame in Center Section for TV with 3 Doors and 2 LED Lights (114"w x 126"h x 14"d)
-Wood Slatted Wall (76.5"w x 144"h) on Left with Top Valance ( 29"w x 18"h x 12"d) with LED Light
3 Doors with Black Pulls on Ends and Finger Pull for Center Door (111"w x 13.25"d) shown in Ledge Rock on Maple
Solid Black Bottom Base Cabinet with Door Push Latch (191"w x 19.5"h x 16"d)
-Dimmer Switch for LED Lights
Visit our showroom, give us a call or send us an email to discuss your next furniture or cabinet project.
2233 34th Way N Largo, FL 33771
(727) 522-2700
sales@accentwoodworking.com
https://www.accentwoodworking.com/furniture/living-room/

 Croft Fireplace Center
Example of a mid-sized classic formal and enclosed dark wood floor and brown floor living room design in Salt Lake City with beige walls, a corner fireplace, a stone fireplace and a wall-mounted tv
82