
Search results for "Off center" in Home Design Ideas
 MICHAEL WHALEY INTERIORS, INC

Spacious and elegant Dining Room flows gracefully into the Entrance Hall and Living Room. Photo by Durston Saylor
Enclosed dining room - huge victorian dark wood floor enclosed dining room idea in New York with multicolored walls
Enclosed dining room - huge victorian dark wood floor enclosed dining room idea in New York with multicolored walls


Find the right local pro for your project

 Kon-strux Developments
This family collection of light fixtures: aren't they reminiscent of bells?

White and greys dominate the crisp, restful palette. Then here comes the pop! Orange is the colour of joy and creativity, added as an accent to set off the metal and neutrals. Judicious use of big colours brings personality and warmth to utilitarian spaces without needing to physically turn up the thermostat.
(Rob Moroto, Calgary Photos)

 Marie Burgos Design
Established in 1895 as a warehouse for the spice trade, 481 Washington was built to last. With its 25-inch-thick base and enchanting Beaux Arts facade, this regal structure later housed a thriving Hudson Square printing company. After an impeccable renovation, the magnificent loft building’s original arched windows and exquisite cornice remain a testament to the grandeur of days past. Perfectly anchored between Soho and Tribeca, Spice Warehouse has been converted into 12 spacious full-floor lofts that seamlessly fuse Old World character with modern convenience. Steps from the Hudson River, Spice Warehouse is within walking distance of renowned restaurants, famed art galleries, specialty shops and boutiques. With its golden sunsets and outstanding facilities, this is the ideal destination for those seeking the tranquil pleasures of the Hudson River waterfront.
Expansive private floor residences were designed to be both versatile and functional, each with 3 to 4 bedrooms, 3 full baths, and a home office. Several residences enjoy dramatic Hudson River views.
This open space has been designed to accommodate a perfect Tribeca city lifestyle for entertaining, relaxing and working.
This living room design reflects a tailored “old world” look, respecting the original features of the Spice Warehouse. With its high ceilings, arched windows, original brick wall and iron columns, this space is a testament of ancient time and old world elegance.
The design choices are a combination of neutral, modern finishes such as the Oak natural matte finish floors and white walls, white shaker style kitchen cabinets, combined with a lot of texture found in the brick wall, the iron columns and the various fabrics and furniture pieces finishes used thorughout the space and highlited by a beautiful natural light brought in through a wall of arched windows.
The layout is open and flowing to keep the feel of grandeur of the space so each piece and design finish can be admired individually.
As soon as you enter, a comfortable Eames Lounge chair invites you in, giving her back to a solid brick wall adorned by the “cappucino” art photography piece by Francis Augustine and surrounded by flowing linen taupe window drapes and a shiny cowhide rug.
The cream linen sectional sofa takes center stage, with its sea of textures pillows, giving it character, comfort and uniqueness. The living room combines modern lines such as the Hans Wegner Shell chairs in walnut and black fabric with rustic elements such as this one of a kind Indonesian antique coffee table, giant iron antique wall clock and hand made jute rug which set the old world tone for an exceptional interior.
Photography: Francis Augustine

 Design Box London
Design Box London
Example of a mid-sized transitional light wood floor living room library design in London with a ribbon fireplace, beige walls and a wall-mounted tv
Example of a mid-sized transitional light wood floor living room library design in London with a ribbon fireplace, beige walls and a wall-mounted tv

 LINEA Design Build Remodel
THE DREAM White Kitchen! This room is elegant and visually stunning with clean modern lines, and yet replete with warm, inviting charm in every aspect of its design. This gorgeous white kitchen by Courthouse Design/Build with wonderful Wood-Mode cabinetry from the Courthouse Kitchens & Baths Design Studio seamlessly combines traditional elements with contemporary, modern design to bring that perfect dream of a white kitchen to life.
Kenneth M. Wyner Photography Inc.





 The Refined Group
Werner Segarra
Tuscan master medium tone wood floor bathroom photo in Phoenix with an undermount sink, recessed-panel cabinets, white cabinets and white walls
Tuscan master medium tone wood floor bathroom photo in Phoenix with an undermount sink, recessed-panel cabinets, white cabinets and white walls

 Rutt Quality Cabinetry
This sophisticated luxury master bath features his and her vanities that are separated by floor to cielng cabinets. The deep drawers were notched around the plumbing to maximize storage. Integrated lighting highlights the open shelving below the drawers. The curvilinear stiles and rails of Rutt’s exclusive Prairie door style combined with the soft grey paint color give this room a luxury spa feel.
design by drury design

 Sage Designs
VA Home Pics
Kitchen - transitional u-shaped kitchen idea with a farmhouse sink, raised-panel cabinets, white cabinets, gray backsplash, matchstick tile backsplash, stainless steel appliances and zinc countertops
Kitchen - transitional u-shaped kitchen idea with a farmhouse sink, raised-panel cabinets, white cabinets, gray backsplash, matchstick tile backsplash, stainless steel appliances and zinc countertops

 Paradise Restored Landscaping & Exterior Design
arbors, trellis, pergolas, decking, custom wood structure, outdoor living space, outdoor seating, outdoor cook station
Example of a classic backyard deck design in Portland with decking and a bbq area
Example of a classic backyard deck design in Portland with decking and a bbq area

 Avid Interior Design Inc.
Anna Wurz
Family room library - mid-sized transitional enclosed dark wood floor family room library idea in Calgary with gray walls, a ribbon fireplace, a media wall and a tile fireplace
Family room library - mid-sized transitional enclosed dark wood floor family room library idea in Calgary with gray walls, a ribbon fireplace, a media wall and a tile fireplace

Sponsored
Columbus, OH

Hope Restoration & General Contracting
Columbus Design-Build, Kitchen & Bath Remodeling, Historic Renovations


 Vaughan Creative Media

a kitchen update by USI Remodeling.
Inspiration for a transitional l-shaped dark wood floor kitchen remodel in Dallas with shaker cabinets, white cabinets, white backsplash, stainless steel appliances and an island
Inspiration for a transitional l-shaped dark wood floor kitchen remodel in Dallas with shaker cabinets, white cabinets, white backsplash, stainless steel appliances and an island
 Thermador Home Appliances
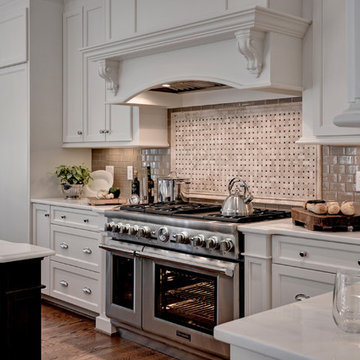
Inspiration for a large timeless galley kitchen remodel with an island and paneled appliances

 Peterson Design Group - Architecture
Example of a beach style beige exterior home design in Portland Maine



 Gardner/Fox Associates, Inc
The original breakfast room was removed and the corner corner squared off a the site of the new sink. The removal of the wall dividing the kitchen and dining areas allowed the kitchen to expand and accommodate the open concept floor plan. The result is an amazingly comfortable & beautiful space in which to cook & entertain.



 Anne Sneed Architectural Interiors
Jim Brady Architectural Photography
Farmhouse medium tone wood floor bedroom photo in San Diego with beige walls
Farmhouse medium tone wood floor bedroom photo in San Diego with beige walls
55