
Search results for "Off center" in Home Design Ideas
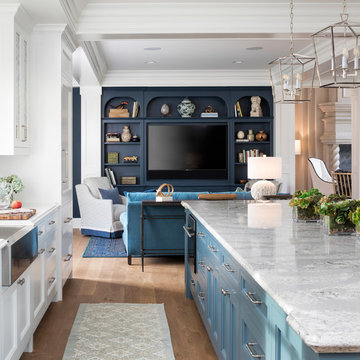
 John Kraemer & Sons
Builder: John Kraemer & Sons | Architecture: Sharratt Design | Landscaping: Yardscapes | Photography: Landmark Photography
Huge elegant l-shaped dark wood floor and brown floor enclosed kitchen photo in Minneapolis with a farmhouse sink, recessed-panel cabinets, white cabinets, quartz countertops, white backsplash, marble backsplash, stainless steel appliances and an island
Huge elegant l-shaped dark wood floor and brown floor enclosed kitchen photo in Minneapolis with a farmhouse sink, recessed-panel cabinets, white cabinets, quartz countertops, white backsplash, marble backsplash, stainless steel appliances and an island

 Inspired Interiors
Amoura Productions
Sallie Elliott, Allied ASID
Living room - large mediterranean open concept carpeted living room idea in Omaha with beige walls, a standard fireplace, a stone fireplace and a wall-mounted tv
Living room - large mediterranean open concept carpeted living room idea in Omaha with beige walls, a standard fireplace, a stone fireplace and a wall-mounted tv

 Lenox House Design
This Mudroom doubles as a laundry room for the main level. Large Slate Tiles on the floor are easy to clean and give great texture to the space. Custom lockers with cushions give each family member a space for their belongings. A drop zone/planning center is a great place for mail and your laptop. A custom barndoor hung from the ceiling in a gray wash slides across the stackable washer and dryer to hide them when not in use. The shiplap walls are painted in Benjamin Moore White Dove. Photo by Spacecrafting
Find the right local pro for your project

 MILLER + MILLER Architectural Photography
The French Chateau inspired Le Grand Rêve Mansion Estate of the North Shore's Winnetka, Illinois is Possibly the most beautiful homes I've ever had the privilege to shoot (and I've photographed hundred's of the finest custom built homes. Home owner Deborah Jarol's impeccable vision combined with architect Richard Landry is truly something to behold.
Miller + Miller Architectural Photography
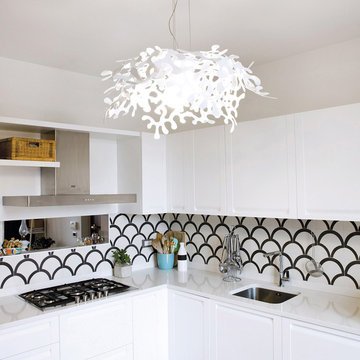
 Design Depot Furniture Inc
LEAVES is the smallest version of the collection, available as suspension or wall/ceiling lamp. Made of metal leaves shaped by hand. Available in glossy black, glossy white, chartreuse green, red, gold and silver foil finishes. The suspension lamps may be mounted on the ceiling off centre with respect to the ceiling rose alternatively a double socket ceiling rose is available to facilitate the connection of two lamps.
Made in Italy.

 Jamie Naugle Interiors
Dark & Moody Media Room
Example of a transitional home theater design in Austin
Example of a transitional home theater design in Austin

 The Cabinet Shoppe
bench storage cabinets with white top
Jessie Preza
Large trendy l-shaped, formal and enclosed concrete floor and brown floor living room photo in Jacksonville with an undermount sink, flat-panel cabinets, green cabinets, solid surface countertops, white backsplash, stainless steel appliances, an island, white walls, no fireplace and a wall-mounted tv
Large trendy l-shaped, formal and enclosed concrete floor and brown floor living room photo in Jacksonville with an undermount sink, flat-panel cabinets, green cabinets, solid surface countertops, white backsplash, stainless steel appliances, an island, white walls, no fireplace and a wall-mounted tv

Sponsored
Plain City, OH

Kuhns Contracting, Inc.
Central Ohio's Trusted Home Remodeler Specializing in Kitchens & Baths

 2nyad
2nyadNicolas Arellano
Mid-sized urban master beige tile and porcelain tile ceramic tile doorless shower photo in New York with a vessel sink, flat-panel cabinets, light wood cabinets, a one-piece toilet and white walls
Mid-sized urban master beige tile and porcelain tile ceramic tile doorless shower photo in New York with a vessel sink, flat-panel cabinets, light wood cabinets, a one-piece toilet and white walls

 June Scott Design
Blending a modern sensibility with traditional architecture, this garden features a front yard meadow with native grasses (Carex praecracilis) and wildflowers. Poured-in-place concrete pavers in a meandering pattern slow the approach from the sidewalk to the entry. The modestly-sized backyard has been maximized for entertaining with outdoor dining and lounging areas and subtle landscape lighting. Native plants, herbs, and edibles share the back garden beds, and a raised pond brings the garden to life.
Photo by Martin Cox Photography.

 The Organized Home
Inspiration for a mid-sized contemporary galley gray floor and slate floor kitchen pantry remodel in Chicago with flat-panel cabinets, no island, white cabinets, marble countertops, white backsplash and subway tile backsplash

 User
UserMid-sized transitional look-out carpeted, gray floor and wood wall family room photo in Denver with a bar and gray walls

 Phenom Construction
Custom designed bathroom with glazed tile and red inlay. Capped off with marble coping stone. Vessel sink with tall faucet chosen to suit
Corner shower - mid-sized eclectic master gray tile and subway tile porcelain tile corner shower idea in Toronto with furniture-like cabinets, red cabinets, a two-piece toilet, gray walls, a vessel sink and solid surface countertops
Corner shower - mid-sized eclectic master gray tile and subway tile porcelain tile corner shower idea in Toronto with furniture-like cabinets, red cabinets, a two-piece toilet, gray walls, a vessel sink and solid surface countertops

 Leicht Westchester-Greenwich
Large minimalist l-shaped concrete floor eat-in kitchen photo in New York with a farmhouse sink, shaker cabinets, white cabinets, laminate countertops, brown backsplash, stainless steel appliances and a peninsula


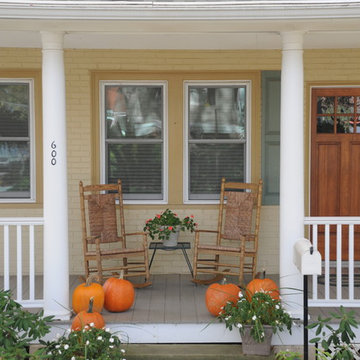
 Pine Street Carpenters & The Kitchen Studio
Pine Street Carpenters
Classic front porch idea in Philadelphia
Classic front porch idea in Philadelphia

 A.S.D. Interiors - Shirry Dolgin, Owner
family room and breakfast area
Living room - traditional formal and open concept living room idea in Los Angeles with beige walls
Living room - traditional formal and open concept living room idea in Los Angeles with beige walls

 Brio Interior Design
Photography by Haris Kenjar
Eat-in kitchen - transitional galley medium tone wood floor eat-in kitchen idea in Seattle with a drop-in sink, flat-panel cabinets, black cabinets, white backsplash, stainless steel appliances and a peninsula
Eat-in kitchen - transitional galley medium tone wood floor eat-in kitchen idea in Seattle with a drop-in sink, flat-panel cabinets, black cabinets, white backsplash, stainless steel appliances and a peninsula





 William T Baker
James Lockhart photo
Inspiration for a large timeless freestanding desk carpeted home office library remodel in Atlanta with gray walls
Inspiration for a large timeless freestanding desk carpeted home office library remodel in Atlanta with gray walls

 Perfection Supply
Example of a mid-sized minimalist formal and open concept dark wood floor and brown floor living room design in Houston with beige walls, a ribbon fireplace, a metal fireplace and no tv
![[project] lake wisconsin](https://st.hzcdn.com/fimgs/ef91e3ff03003065_5968-w360-h360-b0-p0--.jpg)

59