
Search results for "Off center" in Home Design Ideas

 Platt Dana Architects
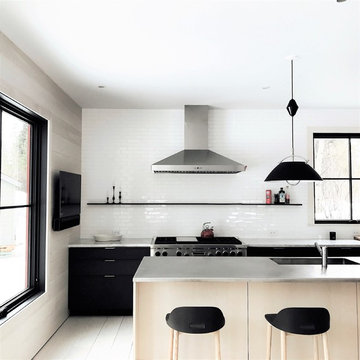
Open concept kitchen - mid-sized scandinavian u-shaped light wood floor open concept kitchen idea in New York with flat-panel cabinets, white backsplash, subway tile backsplash, stainless steel appliances, an island and a single-bowl sink


Find the right local pro for your project



 Board & Vellum
A mid-century inspired light and bright colors help create a soothing color palette.
John Wilbanks Photography
Example of an arts and crafts great room design in Seattle
Example of an arts and crafts great room design in Seattle
 AA Design Group

natural gas fireplace with custom stone mantle and reclaimed brick wall, painted pickets and stained hand rail, solid wood stairs, open concept living room/kitchen combination, vaulted ceiling with wood beam

 Alliance Residential
Inspiration for a transitional medium tone wood floor and brown floor living room remodel in New York with gray walls, a standard fireplace and a wall-mounted tv

Sponsored
Columbus, OH

Trish Takacs Design
Award Winning & Highly Skilled Kitchen & Bath Designer in Columbus
 Tartan Homes
Marc Fowler

Mid-sized freestanding desk dark wood floor study room photo in Ottawa with white walls
Mid-sized freestanding desk dark wood floor study room photo in Ottawa with white walls

 Harper Construction Inc.
New kitchen.
photos by William Quarles
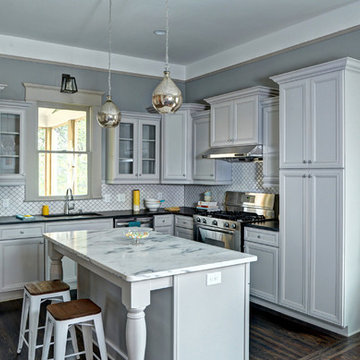
Example of a mid-sized classic galley medium tone wood floor and brown floor open concept kitchen design in Charleston with recessed-panel cabinets, gray cabinets, marble countertops, gray backsplash, subway tile backsplash, stainless steel appliances and an island
Example of a mid-sized classic galley medium tone wood floor and brown floor open concept kitchen design in Charleston with recessed-panel cabinets, gray cabinets, marble countertops, gray backsplash, subway tile backsplash, stainless steel appliances and an island

 S2 Architects
Derek Skalko
Example of a trendy medium tone wood floor bedroom design in Denver with beige walls
Example of a trendy medium tone wood floor bedroom design in Denver with beige walls

 Benson & Associates, Interior Design
Inspiration for a coastal guest medium tone wood floor bedroom remodel in Miami with white walls

 F. D. Hodge Interiors
An eclectic mix of period antique furnishings and accessories. A 19th c American Empire center table is paired with a set of 19th c Baltic elm wood dining chairs. The Russian Style chandelier is a modern reproduction. Framed engravings of intaglios flank the 19th c French arched mirror.
Michael J lee

 Custom Surface Solutions
Custom Surface Solutions (www.css-tile.com) - Owner Craig Thompson (512) 430-1215. This project shows the remodel of a small 1950's vintage home master bathroom. 8"" x 18" Calcutta gold marble tile was used on the shower walls and floor wall base and ceramic gray penny tile on the floor. Shower includes curbless pan / floor, dual shower boxes, frameless glass slider, trough duel fixture sink and chrome fixtures.

Sponsored
Columbus, OH

Wannemacher Interiors
Customized Award-Winning Interior Design Solutions in Franklin Cnty OH
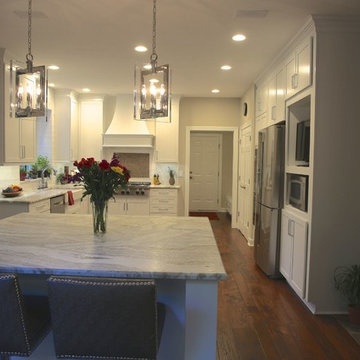
 Surroundings by Natureworks+
This gorgeous kitchen has white cabinets, an off-center island, a stone fireplace, pendant lighting, and beautiful dark wood floors. So many little touches work together to create one amazing space.

 Bay Area Home Design
A small traditional full bathroom in a SF condo, converted from a 3.5’x8’ corridor washroom, features Calcutta marble counter, Calcutta marble mosaic floors, Italian subway tiles, Huntwood custom cabinets with custom design pullout laundry under the sink and a plenty of storage; wall mounted faucet and a Rohl shower set.



 LeichtUSA
Attractive living as an architectural experiment: a 136-year-old water tower, a listed building with a spectacular 360-degree panorama view over the City of London. The task, to transform it into a superior residence, initially seemed an absolute impossibility. But when the owners came across architect Mike Collier, they had found a partner who was to make the impossible possible. The tower, which had been empty for decades, underwent radical renovation work and was extended by a four-storey cube containing kitchen, dining and living room - connected by glazed tunnels and a lift shaft. The kitchen, realised by Enclosure Interiors in Tunbridge Wells, Kent, with furniture from LEICHT is the very heart of living in this new building.
Shiny white matt-lacquered kitchen fronts (AVANCE-LR), tone-on-tone with the worktops, reflect the light in the room and thus create expanse and openness. The surface of the handle-less kitchen fronts has a horizontal relief embossing; depending on the light incidence, this results in a vitally structured surface. The free-standing preparation isle with its vertical side panels with a seamlessly integrated sink represents the transition between kitchen and living room. The fronts of the floor units facing the dining table were extended to the floor to do away with the plinth typical of most kitchens. Ceiling-high tall units on the wall provide plenty of storage space; the electrical appliances are integrated here invisible to the eye. Floor units on a high plinth which thus appear to be floating form the actual cooking centre within the kitchen, attached to the wall. A range of handle-less wall units concludes the glazed niche at the top.
LEICHT international: “Architecture and kitchen” in the centre of London. www.LeichtUSA.com

Sponsored
Delaware, OH

Buckeye Basements, Inc.
Central Ohio's Basement Finishing ExpertsBest Of Houzz '13-'21

 Blue Heron
Great room and kitchen photographed from second story loft/game room area photographed by Trent Bell Photography.
Example of a huge trendy open concept living room design in Las Vegas with a ribbon fireplace and a media wall
Example of a huge trendy open concept living room design in Las Vegas with a ribbon fireplace and a media wall



 David Watkins Home Design, LLC
This multi award winning Kitchen features a eye-catching center island ceiling detail, 2 refrigerators and 2 windows leading out to an indoor-outdoor Kitchen featuring a Glass Garage Door opening to panoramic views.
67