
Search results for "Off centered front" in Home Design Ideas



 Alice Welborn
***Not on my site but available- contact us for stats and pricing!
This is nice!!!!!!!!! This is a place to relax and have a drink..AHHH..orange and white in both.
AVAILABLE IN BAR AND COUNTER HEIGHTS
SOLD IN PAIRS ONLY
Width 15.6
Height 42.5
Length 18.0


Find the right local pro for your project








 Tiles Gone Wild, Inc.
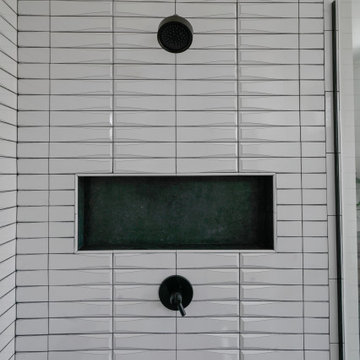
Alcove shower - traditional beige tile and subway tile mosaic tile floor alcove shower idea in Boston


 The Stucco Doctors
Designed by Scott Roberts 908-451-6256
Installed by The Stucco Doctor
stuccodoctor.net
Traditional exterior home idea in New York
Traditional exterior home idea in New York



 Made New Home Services, LLC
Newly Finished Basement. Added a movie tiered movie theatre room, office, living space and a conforming bedroom.
Large trendy look-out vinyl floor and beige floor basement photo in Kansas City with a home theater, white walls, a hanging fireplace and a plaster fireplace
Large trendy look-out vinyl floor and beige floor basement photo in Kansas City with a home theater, white walls, a hanging fireplace and a plaster fireplace

 PCF Construction Group
Example of a mid-sized arts and crafts backyard patio design in Seattle with a fireplace

Sponsored
Plain City, OH

Kuhns Contracting, Inc.
Central Ohio's Trusted Home Remodeler Specializing in Kitchens & Baths

 Power Concrete Construction & Design Center
This is an example of a mid-sized contemporary concrete front porch design in Cedar Rapids with a roof extension.




 Bellwether Windows, Siding & Doors
This business is located in a historic building in old town Louisville, Colorado. The building need all new soffit, fascia and trim. The pillars on the front needed to be removed and replaced too. The owner of the business wanted to keep the look consistent with the history of the area while maintaining a professional aesthetic to keep up with the needs of her business.
Colorado Siding Repair met with the property owner and conducted a thorough walkthrough around the whole exterior. It turned out that we did not need to replace all of the siding! We focused on the areas that truly needed attention.
We used LP SmartSide Trim all along the entire bottom of the home and we worked to preserve the siding by patching, filling and repairing where needed. We replaced the soffits of the porch ceiling with new wood tongue and groove soffit panels and the fascia with LP SmartSide fascia material. We used natural wood for the soffits and porch panel and stained the porch ceiling during the painting process. We painted the entire exterior to make sure the whole building got the exterior facelift it needed.
Finally, we replaced each pillar with new fiberglass columns designed in the exact-matching style as what was previously installed and, of course, painted it to match the rest of the home.
The customer called us back the following year to apply a clear coat to her porch ceiling! This project was fun for us to do because it highlights the original beauty that was intended for the historic building. What do you think of the tongue and groove beaded soffit for the porch ceiling? We absolutely love it!



 Sinclair Painting
Inspiration for a mid-sized timeless blue two-story mixed siding house exterior remodel in San Francisco with a shingle roof and a hip roof


233