
Search results for "Off page" in Home Design Ideas
 Western DuPage Landscaping, Inc.

Since the completion of the home our company has maintained this property. Originally built by a local builder as a speculation home, it was purchased by two busy professionals.
Why is this important? Let's just say the clients are particular and like it when things aren't just so. Both have high level careers, travel often and expect their landscape to be pristine. Year after year our company rises to this challenge.
When originally installed, the builder wanted larger plant material to provide a full and mature look. The continued growth provides a pruning challenge, especially when the client prefers a clean, neat and "compact" landscape. We continually monitor growth and hand prune accordingly, including yearly winter pruning.
The backyard is particularly difficult due to the shade, moisture run-off from neighboring properties. The turf requires constant monitoring and adjustment to the irrigation system. The trees create a mess requiring clean up along with yearly power washing of the stone.
While the challenges are many, the fine maintenance has led to happy clients and numerous referrals.
 Alair Homes Plano
Our clients came to us wanting to maximize the space they had. They were not planning on moving anytime soon, as they loved their neighborhood. They wanted to renovate the front of their house, which included the front atrium, living room, kitchen, and powder bath. They hated their kitchen because it was completely closed off, had low ceilings, was dark and outdated, not to mention the floors were different in each of these rooms! The pantry was in the breakfast area and the kitchen table became a junk catcher, being the first thing you see when coming in from the garage/laundry room. In their living room, they wanted the spaces on either side of the fireplace to be symmetrical, whether that be bookshelves, a wet bar or closed off. Both parents are working professionals with no time and/or desire to design, create and figure this out on their own. They needed help figuring out how to reconfigure their current space in order to maximize what they already had, as they could not see an obvious solution. They could not envision how it would look so the fact that our designers were able to show them their new kitchen in 3D was pertinent.
We removed the pass-through windows that surrounded the atrium and front dining room, as well as the entire kitchen wall, completely opening up those two rooms. We removed a hall that used to lead between the kitchen and the living room since it was a complete waste of space! The ceilings were raised to 10’ in the kitchen and we were able to leave the skylight, letting in that natural light they wanted. We were able to give them a much larger pantry with tons of shelving and increase the size of their laundry room by utilizing the space of their old breakfast nook.
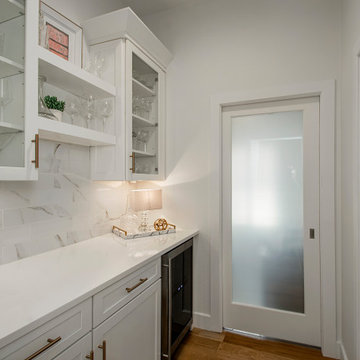
We relocated the door to the garage into their new elongated laundry room, built a wet bar across from their new larger pantry (with a pocket door) and the flow and functionality of these new spaces is just perfect! All new Waypoint cabinets were installed one two main kitchen surrounding walls painted Linen. Calacatta Bianco Polished Porcelain Tile 4x12 was used for the backsplash. A large eat-at island was installed, painted Stone, where the family can now gather for homework, meals, and mingling. The soft champagne bronze hardware and accent lighting really give this white and gray kitchen a soft classic look.
In the living room, we removed the built-in bookshelves to the left of the fireplace and closed off the wet-bar on the other side, giving them more space in their master suite. White Oak wood flooring, stained Putney, was installed throughout the entire new space, giving it the continuity they were looking for.
In the guest bathroom, Carrara white herringbone marble mosaic 12x12 tile was used on the shower floor and niche, while basic marble Bianco polished 12x24 porcelain tile was used on the walls. Luxart polished chrome traditional hardware gives this timeless bathroom the perfect shine.
Our clients are so happy with the new functionality and look of their space. It has definitely changed their lives in a way they could have never imagined!

 Drewett Works
With adjacent neighbors within a fairly dense section of Paradise Valley, Arizona, C.P. Drewett sought to provide a tranquil retreat for a new-to-the-Valley surgeon and his family who were seeking the modernism they loved though had never lived in. With a goal of consuming all possible site lines and views while maintaining autonomy, a portion of the house — including the entry, office, and master bedroom wing — is subterranean. This subterranean nature of the home provides interior grandeur for guests but offers a welcoming and humble approach, fully satisfying the clients requests.
While the lot has an east-west orientation, the home was designed to capture mainly north and south light which is more desirable and soothing. The architecture’s interior loftiness is created with overlapping, undulating planes of plaster, glass, and steel. The woven nature of horizontal planes throughout the living spaces provides an uplifting sense, inviting a symphony of light to enter the space. The more voluminous public spaces are comprised of stone-clad massing elements which convert into a desert pavilion embracing the outdoor spaces. Every room opens to exterior spaces providing a dramatic embrace of home to natural environment.
Grand Award winner for Best Interior Design of a Custom Home
The material palette began with a rich, tonal, large-format Quartzite stone cladding. The stone’s tones gaveforth the rest of the material palette including a champagne-colored metal fascia, a tonal stucco system, and ceilings clad with hemlock, a tight-grained but softer wood that was tonally perfect with the rest of the materials. The interior case goods and wood-wrapped openings further contribute to the tonal harmony of architecture and materials.
Grand Award Winner for Best Indoor Outdoor Lifestyle for a Home This award-winning project was recognized at the 2020 Gold Nugget Awards with two Grand Awards, one for Best Indoor/Outdoor Lifestyle for a Home, and another for Best Interior Design of a One of a Kind or Custom Home.
At the 2020 Design Excellence Awards and Gala presented by ASID AZ North, Ownby Design received five awards for Tonal Harmony. The project was recognized for 1st place – Bathroom; 3rd place – Furniture; 1st place – Kitchen; 1st place – Outdoor Living; and 2nd place – Residence over 6,000 square ft. Congratulations to Claire Ownby, Kalysha Manzo, and the entire Ownby Design team.
Tonal Harmony was also featured on the cover of the July/August 2020 issue of Luxe Interiors + Design and received a 14-page editorial feature entitled “A Place in the Sun” within the magazine.
Find the right local pro for your project
 Western DuPage Landscaping, Inc.

This partially wooded, acre and a half lot in West Dundee presented many challenges.
The clients began working with a Landscape Architect in the early spring, but after not getting the innovative ideas they were seeking, the home builder and Architect suggested the client contact our landscape design/build firm. We immediately hit it off with the charismatic clients. They had a tall order for us: complete the design and implement the construction within a three month period. For many projects this would be a reasonable time frame. However construction delays and the coordination of multiple trades left a very short window to complete the work.
Beyond the tight time frame the site required specific care in preserving the many mature surrounding trees, as well as addressing a vast grade change. Over fifteen feet of grade change occurs from one end of this woodland property to the other.
All of these constraints proved to be an enormous challenge as we worked to include and coordinate the following elements: the drive layout, a dramatic front entry, various gardens, landscape lighting, irrigation, and a plan for a backyard pool and entertainment space that already had been started without a clear plan.
Fortunately, the client loved our design ideas and attention to detail and we were able to mobilize and begin construction. With the seamless coordination between our firm and the builder we implemented all the elements of this grand project. In total eight different crews and five separate trades worked together to complete the landscape.
The completed project resulted in a rewarding experience for our firm, the builder and architect, as well as the client. Together we were able to create and construct a perfect oasis for the client that suited the beautiful property and the architecture of this dream home.
 My Kitchen And Bath
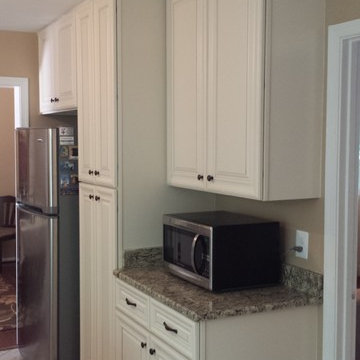
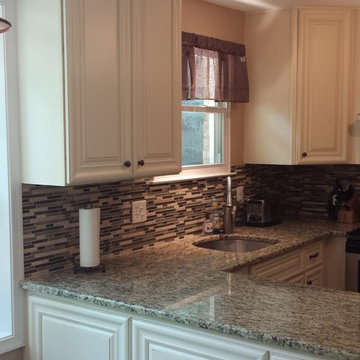
Even a small space with a peninsula can incorporate features like a decorative hood and jazzy backsplash. The oil-rubbed bronze hardware finishes and all stainless steel appliances make this cozy kitchdn pop off the page!

 My Kitchen And Bath
Even a small space with a peninsula can incorporate features like a decorative hood and jazzy backsplash. The oil-rubbed bronze hardware finishes and all stainless steel appliances make this cozy kitchdn pop off the page!

Sponsored
Delaware, OH

Buckeye Basements, Inc.
Central Ohio's Basement Finishing ExpertsBest Of Houzz '13-'21
 Art and Atmosphere
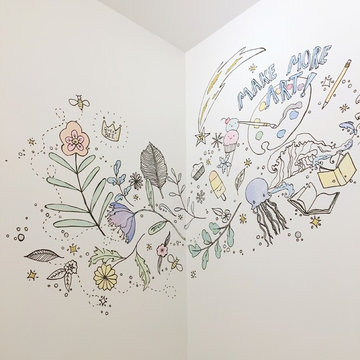
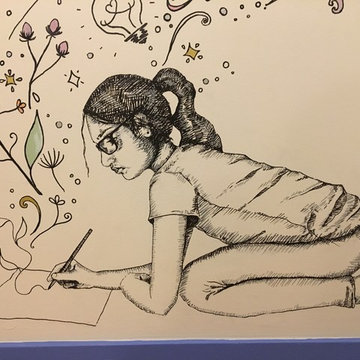
This Preteen's wall is covered in sketchbook doodles of all the things she loves: Emojis! Succulents! Flowers! Art! Sweets! Soccer! Reading! The girl at the bottom is an actual portrait of the Girl who's room this is. It's as if her ideas are coming to life and jumping off the page.
 Art and Atmosphere
This Preteen's wall is covered in sketchbook doodles of all the things she loves: Emojis! Succulents! Flowers! Art! Sweets! Soccer! Reading! The girl at the bottom is an actual portrait of the Girl who's room this is. It's as if her ideas are coming to life and jumping off the page.
 Art and Atmosphere
This Preteen's wall is covered in sketchbook doodles of all the things she loves: Emojis! Succulents! Flowers! Art! Sweets! Soccer! Reading! The girl at the bottom is an actual portrait of the Girl who's room this is. It's as if her ideas are coming to life and jumping off the page.
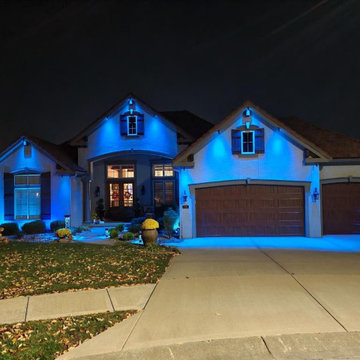
 Natural Accents Outdoor Lighting Design & Install
Commercial-grade lighting material and professional installation make all the difference, and we can truly bring any holiday vision to life. We custom cut our holiday strands to perfectly fit your home or business, and are passionate about creating scenes that look like they have jumped off the pages of Home and Garden magazine! From rooftop lighting to custom candy-cane tree trunk/ branch wrapping, we can complete jobs big to small.
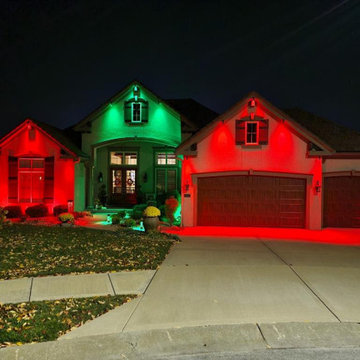 Natural Accents Outdoor Lighting Design & Install
Natural Accents Outdoor Lighting is pleased to announce that we have officially begun offering holiday lighting services including design and installation, to removable and storage. We have been the leaders in home, business, and landscape lighting for 20 years, and we couldn't be more thrilled to offer holiday lighting services to the greater Kansas City area! Commercial-grade lighting material and professional installation make all the difference, and we can truly bring any holiday vision to life. We custom cut our holiday strands to perfectly fit your home or business, and are passionate about creating scenes that look like they have jumped off the pages of Home and Garden magazine! From rooftop lighting to custom candy-cane tree trunk/ branch wrapping, we can complete jobs big to small.


Sponsored
Columbus, OH

Trish Takacs Design
Award Winning & Highly Skilled Kitchen & Bath Designer in Columbus
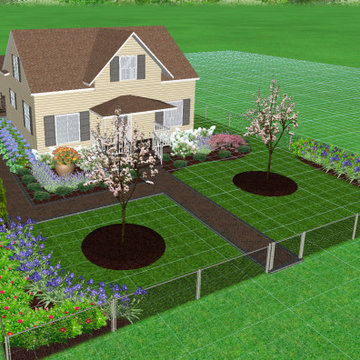
 Bobby K Design
Super simple house with absolutely no landscaping. We incorporated some large Arborvitae bushes to block the street and some colorful, a beautiful paver walkway, and native landscaping to really brighten the space! A few trees, bushes, and a decorative planter and this one JUMPS off the page!
If you'd like to learn more and some pro tips to save you time and money, be sure to check out the #1 landscape designer on youtube: Bobby K Designs
 Art and Atmosphere
This Preteen's wall is covered in sketchbook doodles of all the things she loves: Emojis! Succulents! Flowers! Art! Sweets! Soccer! Reading! The girl at the bottom is an actual portrait of the Girl who's room this is. It's as if her ideas are coming to life and jumping off the page.
 J.S. Sebastiano and Son Construction Inc.
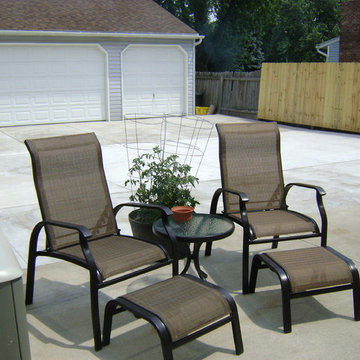
Make your home look like it just came off the pages of your favorite home design magazine. We love concrete and can provide a beautiful oasis for you and your family outdoors.
 Art and Atmosphere
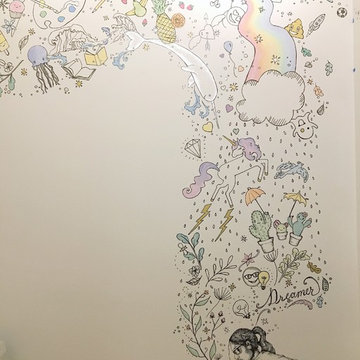
This Preteen's wall is covered in sketchbook doodles of all the things she loves: Emojis! Succulents! Flowers! Art! Sweets! Soccer! Reading! The girl at the bottom is an actual portrait of the Girl who's room this is. It's as if her ideas are coming to life and jumping off the page.

Sponsored
Columbus, OH
Trish Takacs Design
Award Winning & Highly Skilled Kitchen & Bath Designer in Columbus
 JSL Landscape Design
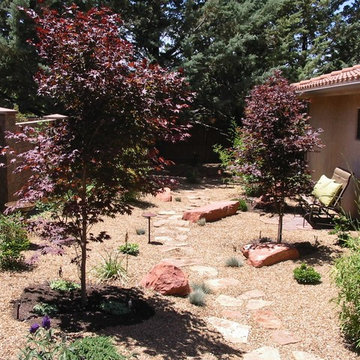
This side yard was dedicated to create a small Asian style garden space that uses stepping stones placed imprecisely in order to force one to "watch their step" or to be mindful of your presence.
Just by using a few Japanese Maples and some Bamboo, one can create the flavor of a Japanese garden without having to have any of the typical accessories such as a Lantern or Buddha.
all photos by John Stuart Leslie
 Devorah Friedman Interiors LLC.
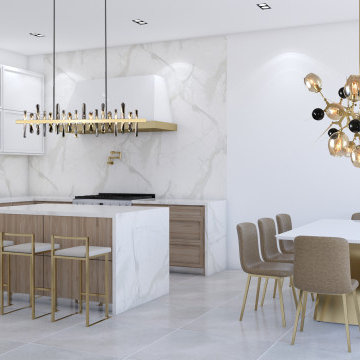
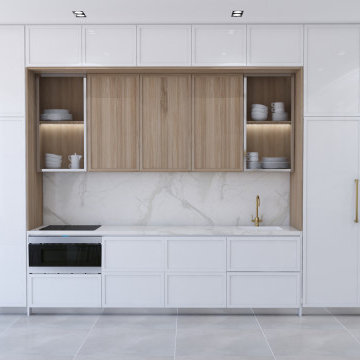
A designer kitchen off the pages of a magazine, this space is the perfect marriage between flawless design and ultimate function. The two areas achieve perfect balance in their shared use of natural wood, which is luxuriously highlighted by the white marble and gold finishes.
 Devorah Friedman Interiors LLC.
A designer kitchen off the pages of a magazine, this space is the perfect marriage between flawless design and ultimate function. The two areas achieve perfect balance in their shared use of natural wood, which is luxuriously highlighted by the white marble and gold finishes.
19