
Search results for "Off screen" in Home Design Ideas

 Aspect Design Build
Douglas Fir tongue and groove + beams and two sided fireplace highlight this cozy, livable great room
Example of a mid-sized cottage open concept light wood floor and brown floor living room design in Minneapolis with white walls, a two-sided fireplace, a concrete fireplace and a corner tv
Example of a mid-sized cottage open concept light wood floor and brown floor living room design in Minneapolis with white walls, a two-sided fireplace, a concrete fireplace and a corner tv

 Sub-Zero, Wolf, and Cove
To explore what’s possible in your ideal kitchen, visit a Sub-Zero, Wolf, and Cove showroom.

 Spurling Design
Deck off master bedroom.
Small mountain style gray one-story wood house exterior photo in Portland Maine with a hip roof and a shingle roof
Small mountain style gray one-story wood house exterior photo in Portland Maine with a hip roof and a shingle roof
Find the right local pro for your project

 Rabalais Homes, LLC
Oivanki Photography
Example of a mid-sized classic courtyard brick patio fountain design in New Orleans with a roof extension
Example of a mid-sized classic courtyard brick patio fountain design in New Orleans with a roof extension

 Visbeen Architects
The Laurel was a project that required a rigorous lesson in southern architectural vernacular. The site being located in the hot climate of the Carolina shoreline, the client was eager to capture cross breezes and utilize outdoor entertainment spaces. The home was designed with three covered porches, one partially covered courtyard, and one screened porch, all accessed by way of French doors and extra tall double-hung windows. The open main level floor plan centers on common livings spaces, while still leaving room for a luxurious master suite. The upstairs loft includes two individual bed and bath suites, providing ample room for guests. Native materials were used in construction, including a metal roof and local timber.
 Guthmann Construction
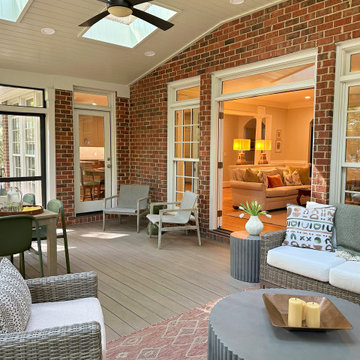
The Screened porch has both eating and gathering areas, right off the family room and kitchen.
Transitional porch idea in Charlotte
Transitional porch idea in Charlotte
 Guthmann Construction
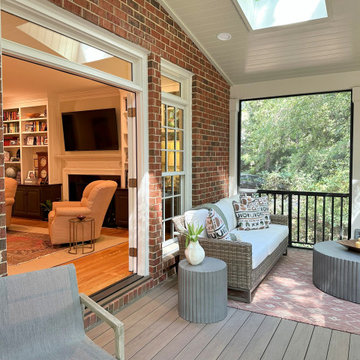
The Screened porch has both eating and gathering areas, right off the family room and kitchen.
Inspiration for a transitional porch remodel in Charlotte
Inspiration for a transitional porch remodel in Charlotte

Sponsored
Columbus, OH

Trish Takacs Design
Award Winning & Highly Skilled Kitchen & Bath Designer in Columbus

 Brothers Construction
5) 12’ by 7’ L-shaped walk behind wet bar with custom stained and lacquered, recessed paneled, maple/cherry, front bar face, ‘Aristokraft’ raised or recessed panel, cherry base cabinetry (www.aristokraft.com ) with room for owner supplied refrigerator, ice machine, beer tap, etc. and (2) level granite slab countertop (level 1 material allowance with standard edge- http://www.capcotile.com/products/slabs) and 5’ back bar with Aristokraft brand recessed or raised panel cherry base cabinets and upper floating shelves ( http://www.aristokraft.com ) with full height ‘Thin Rock’ genuine stone ‘backsplash’/wall ( https://generalshale.com/products/rock-solid-originals-thin-rock/ ) or mosaic tiled ($8 sq. ft. material allowance) and granite slab back bar countertop (level 1 material allowance- http://www.capcotile.com/products/slabs ), stainless steel under mount entertainment sink and ‘Delta’ - http://www.deltafaucet.com/wps/portal/deltacom/ - brand brushed nickel/rubbed oil bronze entertainment faucet;
6) (2) level, stepped, flooring areas for stadium seating constructed in theater room;
7) Theater room screen area to include: drywall wrapped arched ‘stage’ with painted wood top constructed below recessed arched theater screen space with painted, drywall wrapped ‘columns’ to accommodate owner supplied speakers;

 Structurally Speaking
This is an example of a mid-sized screened-in back porch design in Raleigh with decking and a roof extension.

 By Design Style
Example of a small transitional formal and enclosed light wood floor living room design in New York with beige walls and a tv stand
Example of a small transitional formal and enclosed light wood floor living room design in New York with beige walls and a tv stand

 Home Design & Decor Magazine
Photographer- Lisa Gotwals http://www.lissagotwals.com/
Designer- Alys Protzman http://www.houzz.com/pro/alysdesign/alys-design
Aug/Sept 2015
Renewing Old World Charm http://urbanhomemagazine.com/feature/1405

 Michelle Gage Interiors
photos: Kyle Born
Example of a large eclectic enclosed light wood floor and brown floor living room design in New York with a bar, blue walls, a standard fireplace and no tv
Example of a large eclectic enclosed light wood floor and brown floor living room design in New York with a bar, blue walls, a standard fireplace and no tv

 Tiffany Brooks, HGTV Host & Interior Designer
With a charming fireplace and enough space for a dining and lounging area, the screened porch off the living room is a stylish spot to entertain outdoors.



 Wyrick Residential Design
William David Homes
Large country beige two-story concrete fiberboard gable roof idea in Houston with a metal roof
Large country beige two-story concrete fiberboard gable roof idea in Houston with a metal roof


 Guthmann Construction
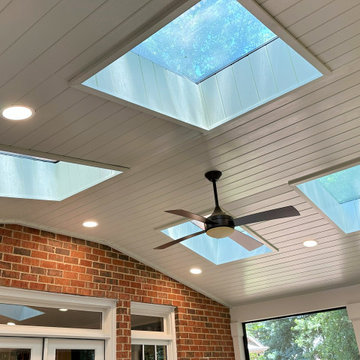
The Screened porch has both eating and gathering areas, right off the family room and kitchen.
Transitional porch idea in Charlotte
Transitional porch idea in Charlotte

 David Wilds Patton Lighting Design
Example of a mid-sized trendy wooden straight open and metal railing staircase design in San Francisco

Sponsored
Plain City, OH

Kuhns Contracting, Inc.
Central Ohio's Trusted Home Remodeler Specializing in Kitchens & Baths

 Guthmann Construction
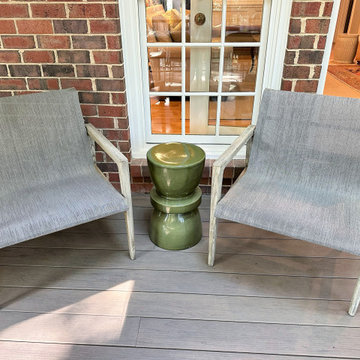
The Screened porch has both eating and gathering areas, right off the family room and kitchen.
Inspiration for a transitional porch remodel in Charlotte
Inspiration for a transitional porch remodel in Charlotte
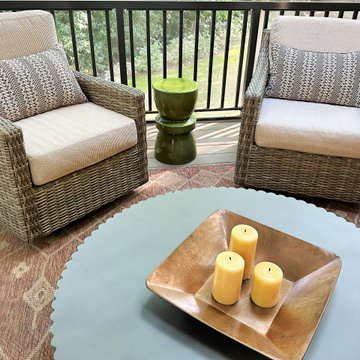 Guthmann Construction
The Screened porch has both eating and gathering areas, right off the family room and kitchen.
Inspiration for a transitional porch remodel in Charlotte
Inspiration for a transitional porch remodel in Charlotte
212