
Search results for "Off screen" in Home Design Ideas


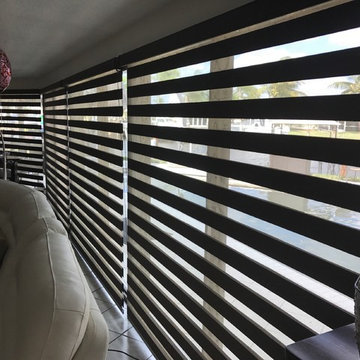


 360 Painting Charlotte
Inspiration for a mid-sized timeless screened-in front porch remodel in Charlotte with a roof extension
Find the right local pro for your project

 Albertsson Hansen Architecture and Interior Design
Pete Sieger
Inspiration for a small farmhouse red two-story wood gable roof remodel in Minneapolis
Inspiration for a small farmhouse red two-story wood gable roof remodel in Minneapolis

 Ko'olau Builders
Small transitional ceramic tile dedicated laundry room photo in Hawaii with white walls and a side-by-side washer/dryer

 Altura Architects
We drew inspiration from traditional prairie motifs and updated them for this modern home in the mountains. Throughout the residence, there is a strong theme of horizontal lines integrated with a natural, woodsy palette and a gallery-like aesthetic on the inside.
Interiors by Alchemy Design
Photography by Todd Crawford
Built by Tyner Construction

 Davey McEathron Architecture
custom single stringer stair with floating wood treads and steel angle guardrail.
Inspiration for a mid-sized 1950s wooden straight open staircase remodel in Austin
Inspiration for a mid-sized 1950s wooden straight open staircase remodel in Austin



 Feldman Architecture, Inc.
Joe Fletcher
Atop a ridge in the Santa Lucia mountains of Carmel, California, an oak tree stands elevated above the fog and wrapped at its base in this ranch retreat. The weekend home’s design grew around the 100-year-old Valley Oak to form a horseshoe-shaped house that gathers ridgeline views of Oak, Madrone, and Redwood groves at its exterior and nestles around the tree at its center. The home’s orientation offers both the shade of the oak canopy in the courtyard and the sun flowing into the great room at the house’s rear façades.
This modern take on a traditional ranch home offers contemporary materials and landscaping to a classic typology. From the main entry in the courtyard, one enters the home’s great room and immediately experiences the dramatic westward views across the 70 foot pool at the house’s rear. In this expansive public area, programmatic needs flow and connect - from the kitchen, whose windows face the courtyard, to the dining room, whose doors slide seamlessly into walls to create an outdoor dining pavilion. The primary circulation axes flank the internal courtyard, anchoring the house to its site and heightening the sense of scale by extending views outward at each of the corridor’s ends. Guest suites, complete with private kitchen and living room, and the garage are housed in auxiliary wings connected to the main house by covered walkways.
Building materials including pre-weathered corrugated steel cladding, buff limestone walls, and large aluminum apertures, and the interior palette of cedar-clad ceilings, oil-rubbed steel, and exposed concrete floors soften the modern aesthetics into a refined but rugged ranch home.

 SHIFT_DESIGN
Bench, concrete planter and fence
Inspiration for a small modern backyard landscaping in Philadelphia.
Inspiration for a small modern backyard landscaping in Philadelphia.
 Penncraft Contracting
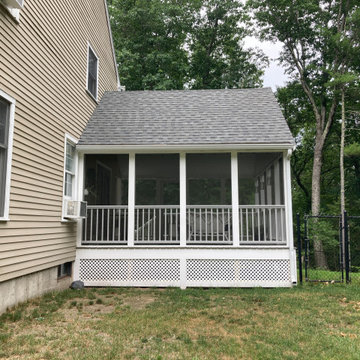
We built a three seasonal porch off the back of this property in Groton.
This porch was built off the side of the house.
Classic screened-in and mixed material railing side porch idea in Boston with decking and a roof extension
Classic screened-in and mixed material railing side porch idea in Boston with decking and a roof extension

 AV Awakenings
In a 5,736 sq ft, 3-story home, forgetting to turn off the lights downstairs is a pain. With this touch screen home control, you can turn off any light, control audio, and temperature from your phone, tablet or touch panel!

 SURROUNDS Landscape Architecture + Construction
Our client desired a functional, tasteful, and improved environment to compliment their home. The overall goal was to create a landscape that was subtle and not overdone. The client was highly focused on their deck environment that would span across the rear of the house with an area for a Jacuzzi as well. A portion of the deck has a screened in porch due to the naturally buggy environment since the home is situated in the woods and a low area. A mosquito repellent injection system was incorporated into the irrigation system to help with the bug issue. We improved circulation of the driveway, increased the overall curb appeal of the entrance of the home, and created a scaled and proportional outdoor living environment for the clients to enjoy. The client has religious guidelines that needed to be adhered to with the overall function and design of the landscape, which included an arbor over the deck to support a Sukkah and a Green Egg smoker to cook Kosher foods. Two columns were added at the driveway entrance with lights to help define their driveway entrance since it's the end of a long pipe-stem. New light fixtures were also added to the rear of the house.
Our client desired multiple amenities with a limited budget, so everything had to be value engineered through the design and construction process. There is heavy deer pressure on the site, a mosquito issue, low site elevations, flat topography, poor soil, and overall poor drainage of the site. The original driveway was not sized appropriately and the front porch had structural issues, as well as leaked water onto the landing below. The septic tank was also situated close to the rear of the house and had to be contemplated during the design process.
Photography: Morgan Howarth. Landscape Architect: Howard Cohen, Surrounds Inc.

Freestanding bathtub - large transitional master medium tone wood floor and beige floor freestanding bathtub idea with flat-panel cabinets, medium tone wood cabinets, a one-piece toilet, beige walls, a vessel sink and limestone countertops

Sponsored
Plain City, OH

Kuhns Contracting, Inc.
Central Ohio's Trusted Home Remodeler Specializing in Kitchens & Baths

 reform, llc
Trendy master dark wood floor bedroom photo in DC Metro with white walls, a ribbon fireplace and a brick fireplace

 Front Studio Architects
Bedroom closed off to Kitchen; photo by James Ewing
Minimalist medium tone wood floor bedroom photo in New York with brown walls
Minimalist medium tone wood floor bedroom photo in New York with brown walls

 User
photography: Whit Preston
Sunroom - mid-sized modern porcelain tile and gray floor sunroom idea in Austin with a hanging fireplace and a standard ceiling
Sunroom - mid-sized modern porcelain tile and gray floor sunroom idea in Austin with a hanging fireplace and a standard ceiling

 Balzer & Tuck Architecture
The screened in porch off the dining room hosts an outdoor fire place clad in a patinated metal, surrounded by wicker patio furniture. Past the fireplace there is a covered deck.

Sponsored
Delaware, OH

Buckeye Basements, Inc.
Central Ohio's Basement Finishing ExpertsBest Of Houzz '13-'21

 Patrick Ahearn Architect
Greg Premru
Mid-sized beach style backyard stone patio photo in Boston with a fire pit and a roof extension
Mid-sized beach style backyard stone patio photo in Boston with a fire pit and a roof extension

 Farmer Payne Architects - Sun Valley
www.farmerpaynearchitects.com
Country exterior home photo in New Orleans
Country exterior home photo in New Orleans

 Le Klein
Photo: Le Michelle Nguyen © 2015 Houzz
Inspiration for an eclectic home bar remodel in San Francisco
Inspiration for an eclectic home bar remodel in San Francisco
220