
Search results for "Off screen" in Home Design Ideas
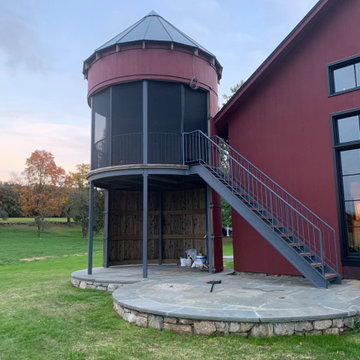

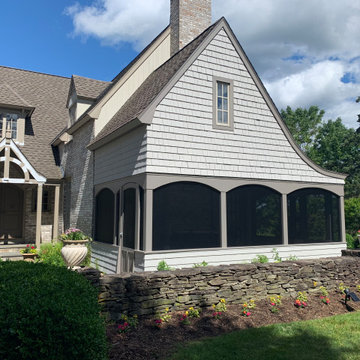


Find the right local pro for your project

 Ross NW Watergardens
This small Japanese courtyard, just off SE Hawthorne in Portland, is under 250 square feet.
Pictures and Design by Ben Bowen of Ross NW Watergardens
Photo of a small asian courtyard gravel landscaping in Portland.
Photo of a small asian courtyard gravel landscaping in Portland.

 Whitten Architects
Porch
This is an example of a mid-sized modern back porch design in Portland Maine with decking and a roof extension.
This is an example of a mid-sized modern back porch design in Portland Maine with decking and a roof extension.


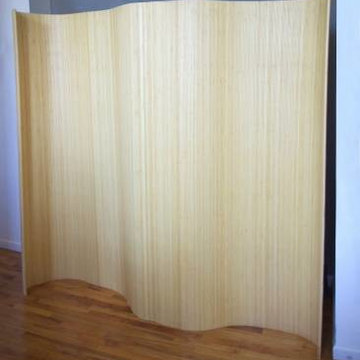
 Urban Futons - Dr. Futonberg
This bamboo wave room divider rolls up conveniently and has flexibility giving it's rounded curvature. It can partition off a whole entry way.

Sponsored
Columbus, OH

Wannemacher Interiors
Customized Award-Winning Interior Design Solutions in Franklin Cnty OH

 The Guy Corporation
The dining room is right off of the kitchen, and has windows that look out into the screen porch.
Example of a classic medium tone wood floor great room design in Indianapolis with beige walls and no fireplace
Example of a classic medium tone wood floor great room design in Indianapolis with beige walls and no fireplace


 Santana Interiors
UNKNOWN
Inspiration for a mid-sized timeless enclosed carpeted home theater remodel in Los Angeles with gray walls and a projector screen
Inspiration for a mid-sized timeless enclosed carpeted home theater remodel in Los Angeles with gray walls and a projector screen


 Tina Colebrook Architect
The existing quirky floor plan of this 17 year old kitchen created 4 work areas and left no room for a proper laundry and utility room. We actually made this kitchen smaller to make it function better. We took the cramped u-shaped area that housed the stove and refrigerator and walled it off to create a new more generous laundry room with room for ironing & sewing. The now rectangular shaped kitchen was reoriented by installing new windows with higher sills we were able to line the exterior wall with cabinets and counter, giving the sink a nice view to the side yard. To create the Victorian look the owners desired in their 1920’s home, we used wall cabinets with inset doors and beaded panels, for economy the base cabinets are full overlay doors & drawers all in the same finish, Nordic White. The owner selected a gorgeous serene white river granite for the counters and we selected a taupe glass subway tile to pull the palette together. Another special feature of this kitchen is the custom pocket dog door. The owner’s had a salvaged door that we incorporated in a pocket in the peninsula to corale the dogs when the owner aren’t home. Tina Colebrook

Sponsored
Delaware, OH

Buckeye Basements, Inc.
Central Ohio's Basement Finishing ExpertsBest Of Houzz '13-'21

 Xavier's Collection Fine Cabinetry
Family room - large transitional enclosed dark wood floor and brown floor family room idea in Miami with gray walls, no fireplace and a media wall

 RICHLAND
Blairview Front Courtyard
Transitional concrete patio photo in Dallas with no cover and a fireplace
Transitional concrete patio photo in Dallas with no cover and a fireplace



 Charmean Neithart Interiors
Photos by Erika Bierman www.erikabiermanphotography.com
Living room - mediterranean living room idea in Los Angeles
Living room - mediterranean living room idea in Los Angeles
223