
Search results for "Off screen" in Home Design Ideas
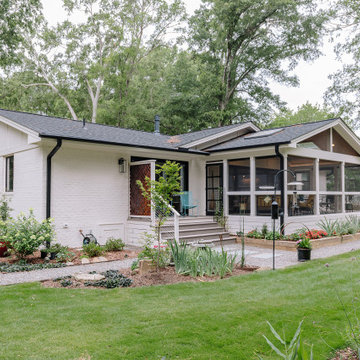
 Wood Wise Design & Remodeling
This urban home has several ways for the homeowners to enjoy the outdoors: the screened porch and open deck plus a small deck off the primary suite.
Mid-sized trendy white one-story wood gable roof photo in Raleigh with a shingle roof and a gray roof
Mid-sized trendy white one-story wood gable roof photo in Raleigh with a shingle roof and a gray roof


Find the right local pro for your project

 Tamalpais Hardwood Floors
Close up view of reclaimed oak used on office wall.
Mid-sized mountain style freestanding desk dark wood floor study room photo in San Francisco with brown walls and no fireplace
Mid-sized mountain style freestanding desk dark wood floor study room photo in San Francisco with brown walls and no fireplace

 Copper Sky Design + Remodel
This home, built in 1920, is a quintessential Virginia Highland craftsman bungalow in intown Atlanta. The home underwent an extensive renovaton that included the addition of a screened porch and deck off the back, dormers on the second story in the front, and finishing out the basement level. Most interior spaces were updated including the kitchen, multiple bathrooms, a mudroom and laundry room.

 Brent Campbell, Architect
Mountain style black three-story mixed siding house exterior photo with a shed roof and a mixed material roof

 McInturff Architects
Mount Airy MD
General Contractor: Mueller Homes
Photo: Julia Heine / McInturff Architects
This is an example of a modern landscaping in DC Metro with a roof extension.
This is an example of a modern landscaping in DC Metro with a roof extension.

Sponsored
Plain City, OH

Kuhns Contracting, Inc.
Central Ohio's Trusted Home Remodeler Specializing in Kitchens & Baths

 Southern Staircase
Ornamental Iron Handrail System
Inspiration for a timeless home design remodel in Atlanta
Inspiration for a timeless home design remodel in Atlanta


 IllumiNation Window & Door Co.
Example of a minimalist l-shaped dark wood floor patio design in Phoenix with flat-panel cabinets, light wood cabinets, solid surface countertops and two islands

 Renovation Design & Project Management Consultant
Huge arts and crafts screened-in back porch idea in Atlanta with a roof extension
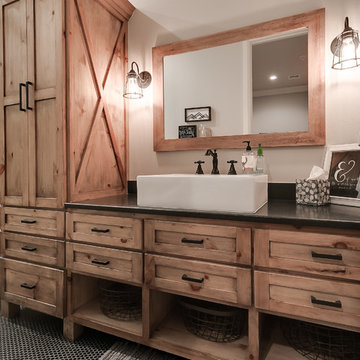




 Wanda Ely Architect Inc.
The walnut boxes and appliance shelf provide easily accessible space for storing frequently used items while keeping the countertop clutter-free for preparing food.
Photo by Scott Norsworthy

 Element Construction Partners
JS Gibson
Inspiration for a large cottage l-shaped dark wood floor open concept kitchen remodel in Charleston with a drop-in sink, recessed-panel cabinets, white cabinets, an island, wood countertops, gray backsplash, brick backsplash and stainless steel appliances
Inspiration for a large cottage l-shaped dark wood floor open concept kitchen remodel in Charleston with a drop-in sink, recessed-panel cabinets, white cabinets, an island, wood countertops, gray backsplash, brick backsplash and stainless steel appliances


 Redhead Design
Light filled coastal living and dining rooms in blue, white, and coral color palette. Stephanie London Photography
Living room - mid-sized transitional open concept medium tone wood floor living room idea in Baltimore with gray walls, no fireplace and no tv
Living room - mid-sized transitional open concept medium tone wood floor living room idea in Baltimore with gray walls, no fireplace and no tv

Sponsored
Columbus, OH

Wannemacher Interiors
Customized Award-Winning Interior Design Solutions in Franklin Cnty OH

 Twin Oaks Construction Group
Basement - mid-sized rustic underground dark wood floor and brown floor basement idea in Detroit with beige walls and no fireplace

 J Weir Masterworks, Inc.
Staircase - small modern wooden u-shaped dark wood floor staircase idea in Santa Barbara with gray walls and wooden risers

 Attraction Lights
Fixtures designed and photographed by Attraction Lights, Lyle Braund
Design ideas for a craftsman landscaping in Minneapolis.
Design ideas for a craftsman landscaping in Minneapolis.
237