
Search results for "Off white brick" in Home Design Ideas

 Houghland Architecture, Inc.
j.rae photography
Inspiration for a transitional light wood floor and gray floor sunroom remodel in Charlotte with a standard fireplace and a standard ceiling
Inspiration for a transitional light wood floor and gray floor sunroom remodel in Charlotte with a standard fireplace and a standard ceiling

 Peacock Pavers
Inspiration for a mid-sized mediterranean backyard concrete paver and rectangular pool fountain remodel in Birmingham

 Eldorado Stone
Stone: Chalk Dust - TundraBrick
TundraBrick is a classically-shaped profile with all the surface character you could want. Slightly squared edges are chiseled and worn as if they’d braved the elements for decades. TundraBrick is roughly 2.5″ high and 7.875″ long.
Get a Sample of TundraBrick:
https://shop.eldoradostone.com/products/tundrabrick-sample
Find the right local pro for your project

 Rivertown Window
Inspiration for a craftsman gray one-story vinyl exterior home remodel in Grand Rapids
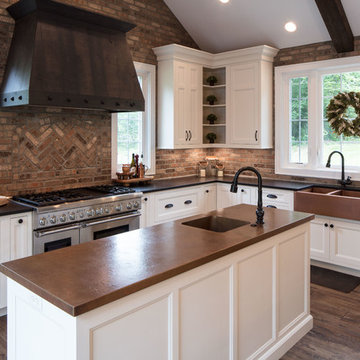
 Western Custom Cabinetry
Custom Amish made inset cabinets, Cabinet Color is Queen Anne Lace, 54 inch Wood Hood is Alder Wood and Barnsiding stain. Counter tops: Island with prep sink is Copper, second Island is Granite, Perimeter is Black Hon Granite top. Black Hardware.
Mark Tepe
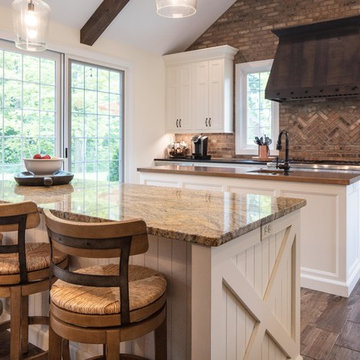 Western Custom Cabinetry
Custom Amish made inset cabinets, Cabinet Color is Queen Anne Lace, 54 inch Wood Hood is Alder Wood and Barnsiding stain. Counter tops: Island with prep sink is Copper, second Island is Granite, Perimeter is Black Hon Granite top. Black Hardware.
Mark Tepe

This is an example of a large transitional brick outdoor kitchen porch design in New Orleans with a roof extension.



 ADŌR Homes
SpaceCrafting Real Estate Photography
Mid-sized transitional white two-story wood gable roof idea in Minneapolis
Mid-sized transitional white two-story wood gable roof idea in Minneapolis

 BLOOM That ROOM
Living room - mid-sized transitional formal and enclosed carpeted and beige floor living room idea in Detroit with gray walls, a standard fireplace, a brick fireplace and no tv

 Guardian Homes
Example of a farmhouse l-shaped light wood floor and beige floor kitchen design with a farmhouse sink, raised-panel cabinets, white cabinets, gray backsplash, brick backsplash, stainless steel appliances, an island and white countertops
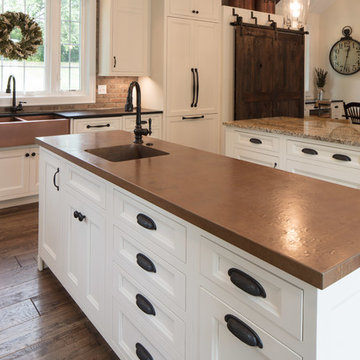 Western Custom Cabinetry
Custom Amish made inset cabinets, Cabinet Color is Queen Anne Lace, 54 inch Wood Hood is Alder Wood and Barnsiding stain. Counter tops: Island with prep sink is Copper, second Island is Granite, Perimeter is Black Hon Granite top. Custom Panels on refrigerator. Black Hardware.
Mark Tepe

 Edmunds Studios Photography, Inc.
Photo: Edmunds Studios
Design: Angela Westmore, LLC
Mid-sized elegant multicolored floor and ceramic tile sunroom photo in Milwaukee with no fireplace and a standard ceiling
Mid-sized elegant multicolored floor and ceramic tile sunroom photo in Milwaukee with no fireplace and a standard ceiling

 RD Enterprises LLC
Example of a large farmhouse medium tone wood floor dining room design in Phoenix with a corner fireplace

Sponsored
Columbus, OH

Hope Restoration & General Contracting
Columbus Design-Build, Kitchen & Bath Remodeling, Historic Renovations

 Dalrymple | Sallis Architecture
Greg Reigler
This is an example of a large traditional front porch design in Miami with a roof extension and decking.
This is an example of a large traditional front porch design in Miami with a roof extension and decking.

 Braden Construction, Inc.
Gas fireplace with white surround sitting area.
Example of a classic dark wood floor living room design in Minneapolis with green walls, a standard fireplace and a brick fireplace
Example of a classic dark wood floor living room design in Minneapolis with green walls, a standard fireplace and a brick fireplace


 Southern Botanical, Inc.
Photography: Melissa Preston
Large elegant two-story brick exterior home photo in Dallas
Large elegant two-story brick exterior home photo in Dallas

Sponsored
Columbus, OH

Wannemacher Interiors
Customized Award-Winning Interior Design Solutions in Franklin Cnty OH

 Studio Architects
Inspiration for a coastal brick floor bathroom/laundry room remodel in Miami with white walls, a stacked washer/dryer and a wall-mount sink

 Granit Architects + Interiors
Photo Credit: Andrew Beasley
Kitchen by Espresso Design with corian worktop.
Example of a mid-sized trendy u-shaped light wood floor and brown floor kitchen design in London with a double-bowl sink, flat-panel cabinets, white cabinets, white backsplash, paneled appliances and solid surface countertops
Example of a mid-sized trendy u-shaped light wood floor and brown floor kitchen design in London with a double-bowl sink, flat-panel cabinets, white cabinets, white backsplash, paneled appliances and solid surface countertops

 Kimball Modern Design + Interiors
Photography by Andrew Pogue
Mid-sized transitional 3/4 white tile and ceramic tile mosaic tile floor and gray floor alcove shower photo in Denver with flat-panel cabinets, dark wood cabinets, gray walls, an undermount sink, quartz countertops, a hinged shower door, a two-piece toilet and white countertops
Mid-sized transitional 3/4 white tile and ceramic tile mosaic tile floor and gray floor alcove shower photo in Denver with flat-panel cabinets, dark wood cabinets, gray walls, an undermount sink, quartz countertops, a hinged shower door, a two-piece toilet and white countertops
38