
Search results for "Offenen" in Home Design Ideas

 Carmit Oron Interior Design
Mid-sized minimalist master white tile and cement tile porcelain tile and multicolored floor doorless shower photo in San Francisco with shaker cabinets, blue cabinets, a one-piece toilet, white walls, an undermount sink, marble countertops, a hinged shower door and multicolored countertops

 TreHus Architects+Interior Designers+Builders
Example of a large classic u-shaped dark wood floor eat-in kitchen design in Minneapolis with a double-bowl sink, recessed-panel cabinets, white cabinets, white backsplash, stainless steel appliances, an island and black countertops
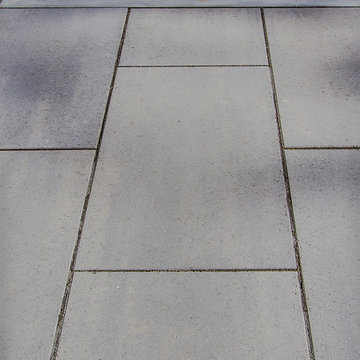
 Bella Pools by Design
Photos by Eric Delaforce
Example of a mid-sized trendy backyard concrete paver and custom-shaped lap pool fountain design in Raleigh
Example of a mid-sized trendy backyard concrete paver and custom-shaped lap pool fountain design in Raleigh
Find the right local pro for your project
 Cable Railing Direct
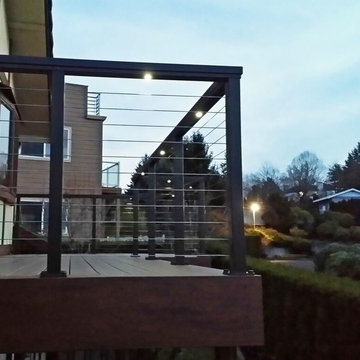
Taking advantage of the hollow interiors of our aluminum frames, this homeowner ran wire through and drilled holes in their railing for small bulbs that delicately line their new deck in light, perfect for evening entertainment.
 Historic Doors, LLC

This entry was designed as a reproduction of a Philadelphia
townhouse entryway. Notice the raking moldings and details in the pediment and transom bar.
Philadelphia, PA.
 HaiJoe Stamped Concrete Patios and Decks

Stamped concrete patio with a dripped in the grill, a natural stone seating wall with flagstone caps and LED lights.
Example of a large classic backyard stamped concrete patio kitchen design with no cover
Example of a large classic backyard stamped concrete patio kitchen design with no cover

 Atelier Armbruster
Master bathroom
Photos: Natalia Lorca Ruiz
Mid-sized trendy master white tile and ceramic tile ceramic tile and black floor doorless shower photo in New York with flat-panel cabinets, white cabinets, a wall-mount toilet, white walls, an integrated sink, solid surface countertops and a hinged shower door
Mid-sized trendy master white tile and ceramic tile ceramic tile and black floor doorless shower photo in New York with flat-panel cabinets, white cabinets, a wall-mount toilet, white walls, an integrated sink, solid surface countertops and a hinged shower door

 Custom Surface Solutions
Custom Surface Solutions (www.css-tile.com) - Owner Craig Thompson (512) 430-1215. This project shows a new construction master bathroom with two showers, and wall mounted vanities. Shower wall tile and vanity wall wainscots and floor base tile is 6" x 18" Carrera Marble on offset subway pattern. Shower floors are 5/8" Carrera Marble mosaic tile. All exposed edges including windows, shower walls, top wainscots and floor base are custom bull-nose profiled. Shower floor is custom mud set with SchluterSystems waterproofing and drain system.
 Soren deNiord Design Studio
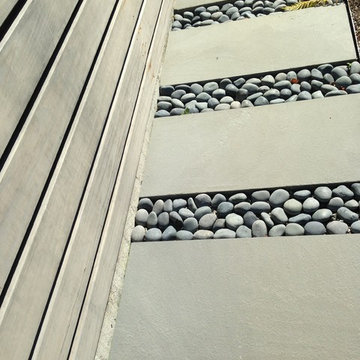
bluestone pavers with river river rock joints
Inspiration for a modern landscaping in Boston.
Inspiration for a modern landscaping in Boston.
 Cuckooland
We ship globally! Contact us on +44 (01305) 231231 or email: customerservice@cuckooland.com for a quote.
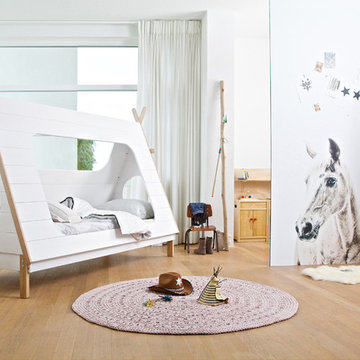
Available from April 2015. This amazing, luxury Kids Teepee Tent Bed from Woood, is the ultimate design feature for any kids room. Constructed from solid pine in white veneer, your little adventurers will love this bed, with its lookout holes at either end and hideaway teepee features. The exposed pine frame gives an authentic look, perfect for cowboys and cowgirls to hang up their hat after a hard days play! A bookcase is also available to complete the collection and adds that finishing touch to a modern wild west bedroom.
Features and Benefits:
Modern Teepee style bed in solid pine and white veneer.
Slats are included.
Size: Height 159 cm Width 215 cm Depth 106 cm.
Matching bookcase available to complete the theme.
Mattress not supplied: continental size mattress required 90 x 200 cm (also available from Cuckooland).
Requires 2 person self assembly.
 Altera Landscape
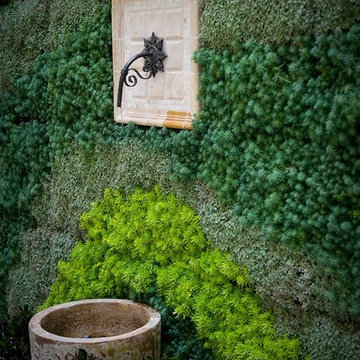
Living walls by Scott Hutcheon of Seasons Landscaping
This is an example of a contemporary courtyard landscaping in Orange County.
This is an example of a contemporary courtyard landscaping in Orange County.





 Legacy Glass Studios
Custom leaded glass panel for privacy in front door, with peek-a-boo holes through the beveled glass
Glass: glue-chip bevels with clear textured glass (granite and 1/16" reed)
Lead: 3/16" rounded
Size: 1 @ ~9" x 16" x 1/4" thick
*This product was commissioned and made-to-order. If you're interested in this design, let's chat! We can recreate it for you to your specified dimensions, or we can discuss any design changes you'd like, as well as additional options for materials (glass texture, color, lead size, etc.). Reach out to hello@legacyglass.com to get started!

 Mark Mobley Architecture
Mid-sized arts and crafts front porch idea in Baltimore with decking and a roof extension

 Barkman Concrete Ltd.
The old-world look of a cobble stone patio, walkway, or driveway is the perfect choice to compliment architecture with old European or early American style. Cobble stone paver has a open spacer joint design, making it ideal for use in permeable paver applications. Photo: Barkman Concrete Ltd.


 C2 | Studio Landscape Architecture
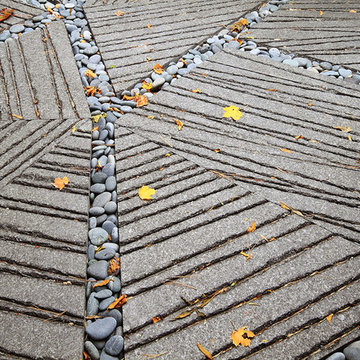
This project was a portion of a larger remodeling of a classic mid-century deck house in Weston, MA. The primary areas of focus for the landscape were an interior courtyard and rear terrace, both of which were overgrown and unused. In order to keep within budget limitations, our strategy consisted largely of editing the existing plants on site and reusing the best ones, maintaining existing groupings where appropriate. In keeping with the arts and crafts style of the home with its exposed beams and attention to detail, we implemented a simpler palette of rich materials with well-articulated detailing for a more pared-down contemporary aesthetic.
Scott Carman
 Stone Farm
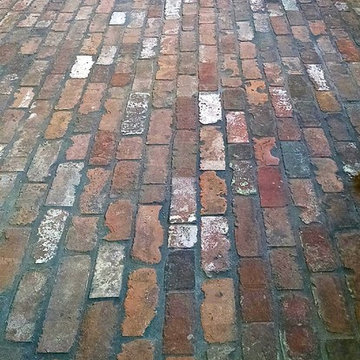
Reclaimed Brick Floor tile installed in a running bond pattern.
Example of a large classic brick floor home design design in Boston
Example of a large classic brick floor home design design in Boston
5