
Search results for "Offener" in Home Design Ideas

 Leicht Westchester-Greenwich
Open concept kitchen - mid-sized modern galley concrete floor open concept kitchen idea in New York with flat-panel cabinets, an undermount sink, gray cabinets, concrete countertops, white backsplash, stainless steel appliances and an island

 Nar Design Group
The master bathroom was designed for clients who have a true appreciation for clean lines, symmetry, and simple beauty. They desired a space that checked the box on each of these aesthetic details while maximizing function and storage within each area of this space. This was achieved by providing separate his and hers vanities, a designated makeup station, ample tall storage, and a feature wall to backdrop the bathtub. If standing in the center of this bathroom, one would find that both sides of this bathroom are a mirror image of one another. The makeup vanity is centered on the front wall and is captured by identical floor to ceiling linen storage cabinets with a combination of drawer and door storage. Tall narrow columns were set on the sides of these linen cabinets, which each have a hidden frameless flush inset touch latch door concealing medicine cabinet storage. These columns are finished in a dark textured laminate with vertical grain to emphasize the ceiling height and give a clean contrast to the light linen cabinet finish throughout the rest of the space. Back-to-back are the his and hers vanities that provide quite a bit more storage. Bringing in the element of aged brass cabinet hardware and decorative light fixtures added the perfect amount of soft glam to complete this elegant bathroom.

Find the right local pro for your project

 Grove Custom Homes
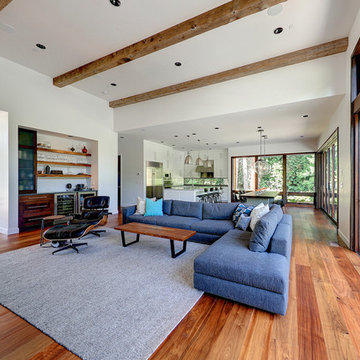
Large trendy open concept medium tone wood floor living room photo in Portland with a bar, white walls, a ribbon fireplace, a wall-mounted tv and a concrete fireplace


 Alchemy Architects

Sonoma weeHouse exterior. Copyright/Photo by Geoffrey Warner, Alchemy, LLC 2016.
Inspiration for a contemporary home design remodel in Minneapolis
Inspiration for a contemporary home design remodel in Minneapolis

 General Assembly
Modern Appliances and updates were brought into this East Village kitchen on a budget and with improved efficiency in mind. The open plan for the kitchen and living area allows for a bright kitchen and a great place to entertain.
© Devon Banks
 KAHE Construction


Inspiration for a mid-sized tropical guest medium tone wood floor and brown floor bedroom remodel in Hawaii with beige walls

 Pinnacle Mountain Homes
Darren Edwards, Pinnacle Mountain Homes, Collective Design + Furnishings
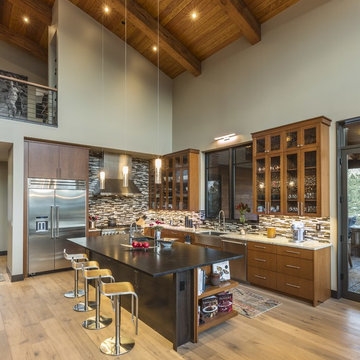
Inspiration for a rustic metal railing balcony remodel in Denver with no cover
Inspiration for a rustic metal railing balcony remodel in Denver with no cover

 42 North | DESIGN…at your doorstep®
Example of a transitional u-shaped light wood floor and beige floor kitchen pantry design in Grand Rapids with recessed-panel cabinets, green cabinets, marble countertops and white countertops

 Remodel Boutique
A single-story ranch house in Austin received a new look with a two-story addition, limewashed brick, black architectural windows, and new landscaping.
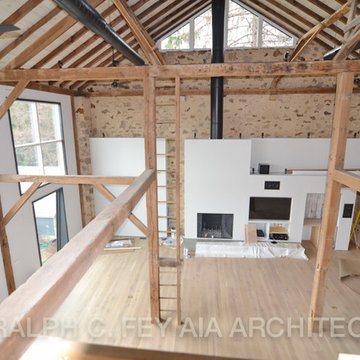
 Ralph C Fey AIA Architects, PC
Living room - large modern loft-style medium tone wood floor living room idea in Philadelphia with a standard fireplace, a plaster fireplace and a media wall
 Prentiss Balance Wickline Architects
Rob Skelton, Keoni Photos

Inspiration for a small modern open concept light wood floor and brown floor living room remodel in Seattle with white walls, a wood stove and no tv
Inspiration for a small modern open concept light wood floor and brown floor living room remodel in Seattle with white walls, a wood stove and no tv
 Becker Henson Niksto Architects
Jim Bartsch

Example of a tuscan sunroom design in Santa Barbara with a skylight
Example of a tuscan sunroom design in Santa Barbara with a skylight

 Andrew Mikhael Architect
Photos by John Porcheddu
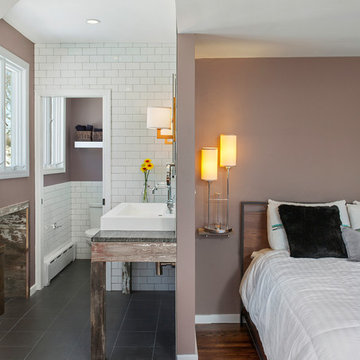
Bedroom - mid-sized rustic master medium tone wood floor bedroom idea in New York with beige walls and no fireplace
Bedroom - mid-sized rustic master medium tone wood floor bedroom idea in New York with beige walls and no fireplace
 Inside Stories

A Contemporary Laundry Room with pops of color and pattern, Photography by Susie Brenner
Inspiration for a large scandinavian galley slate floor and gray floor utility room remodel in Denver with flat-panel cabinets, medium tone wood cabinets, multicolored walls, a side-by-side washer/dryer and white countertops
Inspiration for a large scandinavian galley slate floor and gray floor utility room remodel in Denver with flat-panel cabinets, medium tone wood cabinets, multicolored walls, a side-by-side washer/dryer and white countertops
 Vernon Wentz


The lighting design in this rustic barn with a modern design was the designed and built by lighting designer Mike Moss. This was not only a dream to shoot because of my love for rustic architecture but also because the lighting design was so well done it was a ease to capture. Photography by Vernon Wentz of Ad Imagery
1