
Search results for "Offenes regal" in Home Design Ideas

 Insight Vision GmbH
Modern studio apartment for the young girl.
Visualisation by Sergey Groshkov
Inspiration for a mid-sized industrial formal and loft-style laminate floor and beige floor living room remodel in Frankfurt with white walls, no fireplace and a tv stand
Inspiration for a mid-sized industrial formal and loft-style laminate floor and beige floor living room remodel in Frankfurt with white walls, no fireplace and a tv stand

 User
UserLuis Valdizon
Home office - scandinavian freestanding desk multicolored floor home office idea in Vancouver with white walls
Home office - scandinavian freestanding desk multicolored floor home office idea in Vancouver with white walls

 309design
This beautiful, functional bathroom for the family's two daughters is a light, bright and modern space. The patterned tile floor speaks to a european influence, while the clean lined vanity mirrors the hue. The custom floating maple shelves give a clean, modern and functional storage component in a beautiful way. The frameless shower enclosure features white oversized tile with white penny rounds on the floor and the shampoo niche. A soothing space for a busy family.
Find the right local pro for your project


 Architekturfotografie Bach
Alexander Bach
www.architekturfotografie-bach.de

Drop-in bathtub - contemporary drop-in bathtub idea in Hamburg with flat-panel cabinets, white cabinets, white walls, a drop-in sink and wood countertops
Drop-in bathtub - contemporary drop-in bathtub idea in Hamburg with flat-panel cabinets, white cabinets, white walls, a drop-in sink and wood countertops
 Studio Zhuzh
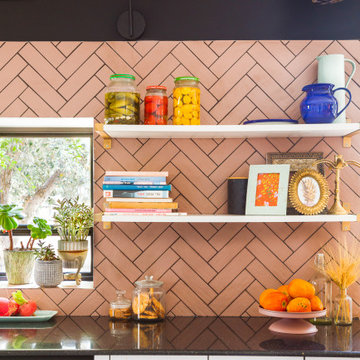
Fliesen in einem warmen Roséton rahmen das Küchenfenster im Fischgrätmuster. Schwarze Arbeitsflächen, offene Regale und üppige Pflanzen schaffen Tiefe und Persönlichkeit.

 Francesca Owings Interior Design
Living Room
Inspiration for a large contemporary formal and open concept medium tone wood floor living room remodel in Grand Rapids with a ribbon fireplace, a metal fireplace, a wall-mounted tv and beige walls
Inspiration for a large contemporary formal and open concept medium tone wood floor living room remodel in Grand Rapids with a ribbon fireplace, a metal fireplace, a wall-mounted tv and beige walls
 studiocuvier.se
Fredrik Karlsson
Inspiration for a scandinavian single-wall painted wood floor eat-in kitchen remodel in Gothenburg with flat-panel cabinets, black cabinets, granite countertops, white backsplash, subway tile backsplash, stainless steel appliances and an undermount sink
Inspiration for a scandinavian single-wall painted wood floor eat-in kitchen remodel in Gothenburg with flat-panel cabinets, black cabinets, granite countertops, white backsplash, subway tile backsplash, stainless steel appliances and an undermount sink

 Dianne Davant and Associates
Master Bedroom with Red Bed Frame and custom drapery and bedding.
Bedroom - traditional master light wood floor bedroom idea in Charlotte
Bedroom - traditional master light wood floor bedroom idea in Charlotte
 Betsy Lornbram

Inspiration for a small scandinavian l-shaped kitchen remodel in San Francisco with a drop-in sink, flat-panel cabinets, white cabinets and white backsplash

 Rikki Snyder
Photo: Rikki Snyder © 2014 Houzz
Inspiration for a shabby-chic style hallway remodel in New York with beige walls
Inspiration for a shabby-chic style hallway remodel in New York with beige walls
 Studio Zhuzh
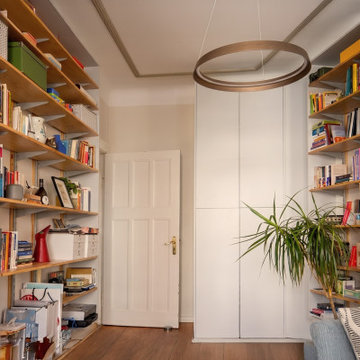
Raumhohe weiße Schränke und offene Holzregale strukturieren den Wohnbereich und schaffen Stauraum für Bücher und persönliche Gegenstände.
Living room - eclectic living room idea in Berlin
Living room - eclectic living room idea in Berlin
 Studio Zhuzh
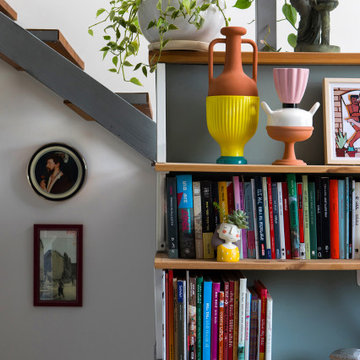
Das offene Regal nutzt die Höhe am Treppenaufgang und macht Bücher, Keramik, Kunst und Pflanzen zum persönlichen Mittelpunkt des kleinen Wohnraums.
Inspiration for an eclectic living room remodel in Berlin
Inspiration for an eclectic living room remodel in Berlin
 General Assembly

What once was a closed off galley kitchen, is now open to the dining room and living area. Perfect use of space for a Manhattan Size One Bedroom Apartment.
© Devon Banks

 Raychel Wade Design
Inspiration for a transitional formal and open concept dark wood floor and brown floor living room remodel in New York with white walls, a standard fireplace, a tile fireplace and no tv

 Home Dot Designs
The only thing that stayed was the sink placement and the dining room location. Clarissa and her team took out the wall opposite the sink to allow for an open floorplan leading into the adjacent living room. She got rid of the breakfast nook and capitalized on the space to allow for more pantry area.


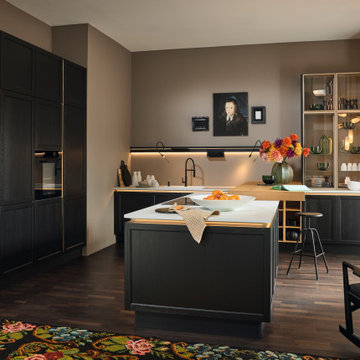
 Nolte Küchen GmbH & Co. KG
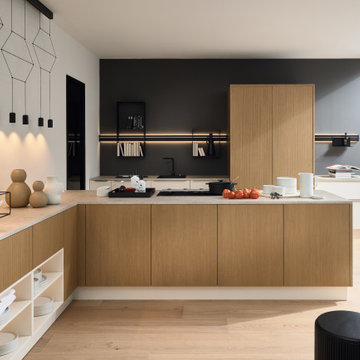
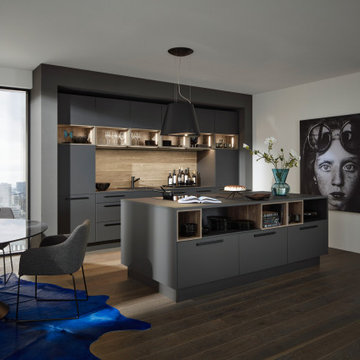
Dunkelgraue Fronten, schwarz-matte Akzente kombiniert mit einem passenden Holzdekor – klassisch und doch voll im Trend. Die PLUS in Graphit softmatt mit Anti-Fingerprint-Oberfläche bildet zusammen mit Eiche Graphitsilber eine unschlagbare Kombination in puncto Wohnlichkeit.
1